
427 Pinegrove Road
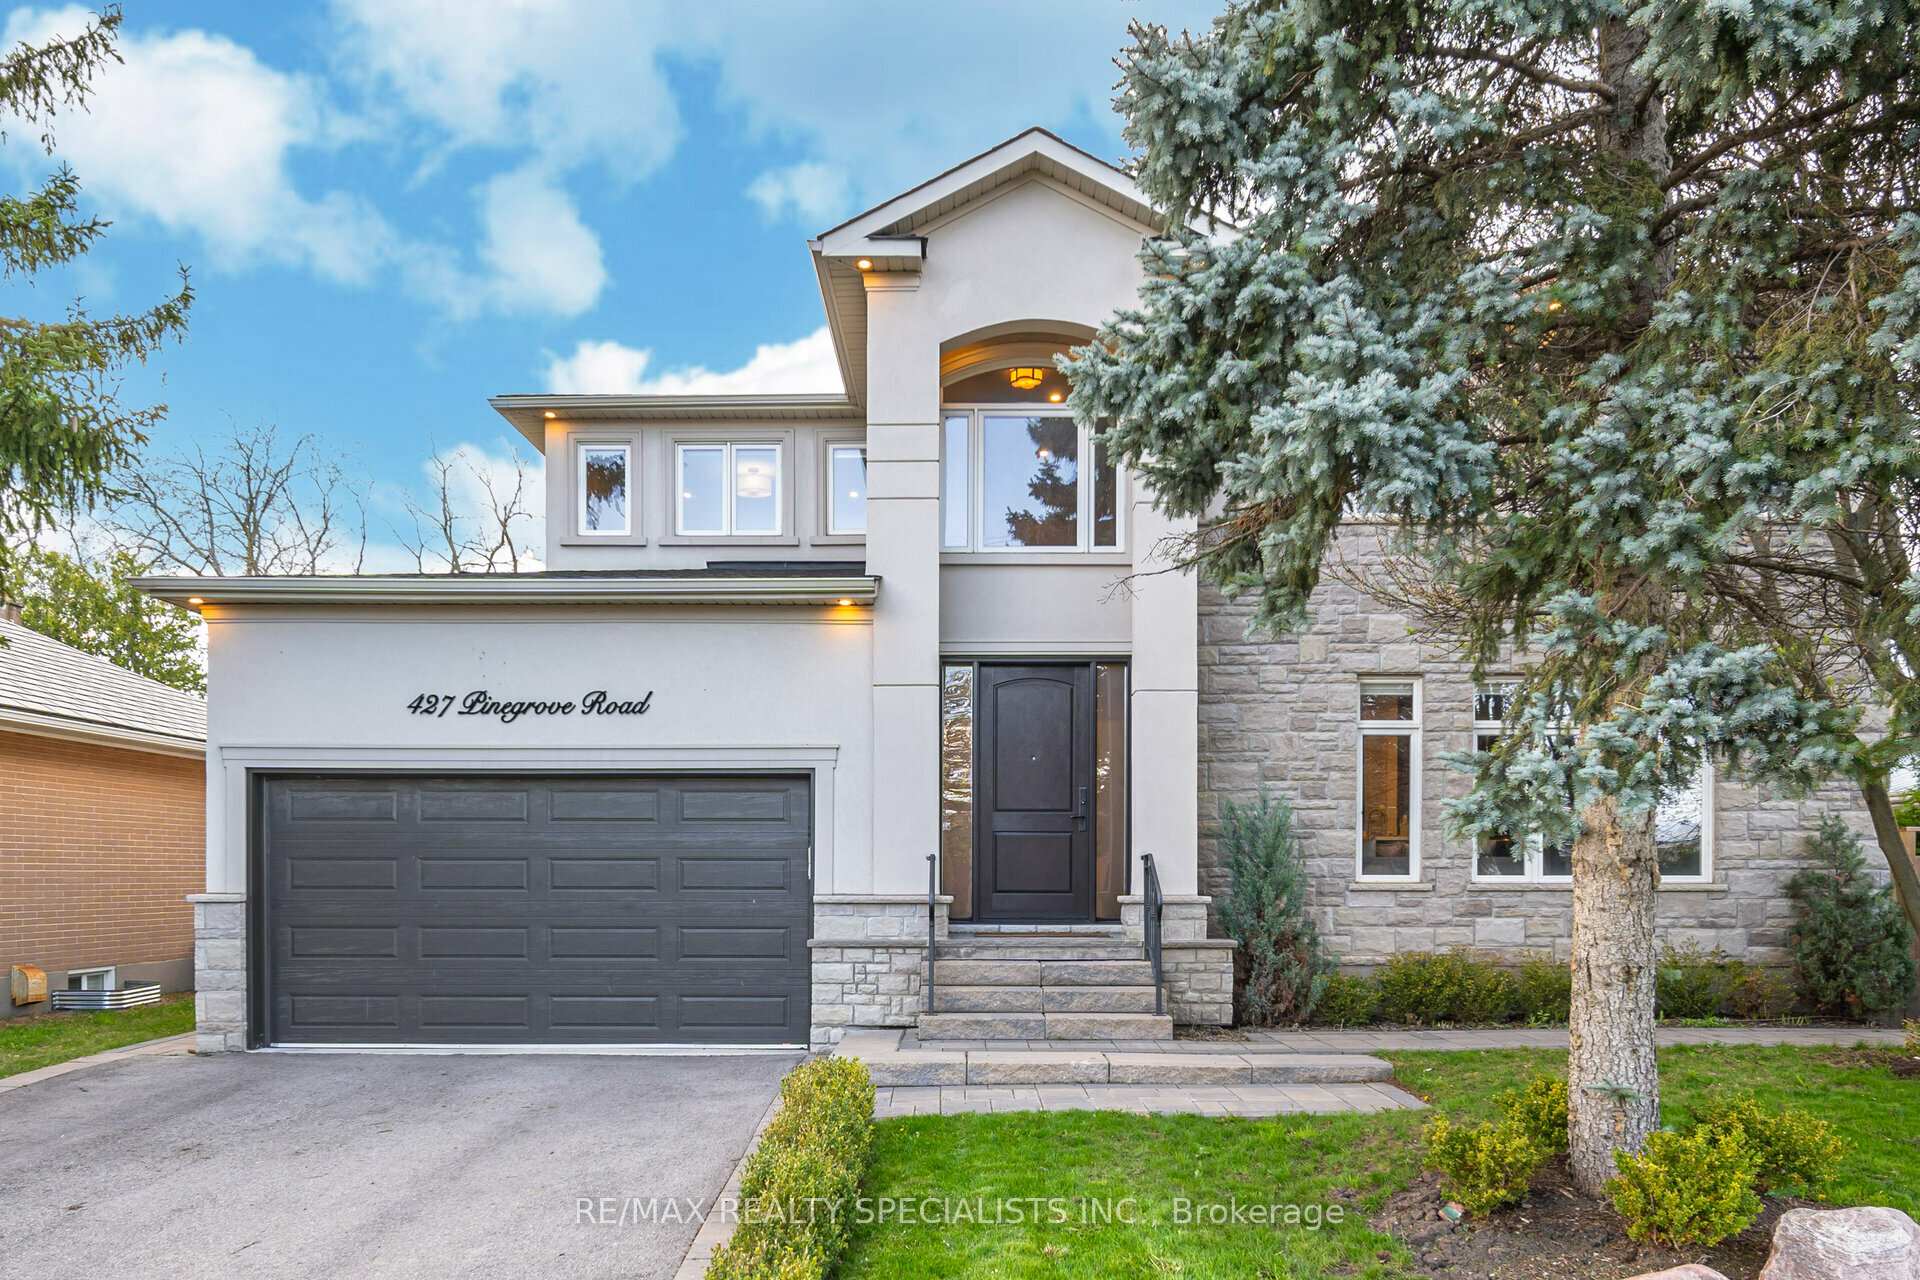
OAKVILLE DETACHED
- Old Oakville
- 5 Bed
- 4 Bath
- 10 Days on Market
Welcome To This Unique, Custom-Built Home In Desirable East Oakville. Situated On A Premium, Treed Lot, This Home Features An Amazing Heated Sunroom With Massive Windows, Tile Floors, And A Stunning Entertainment Wall Including A Fireplace, Desk, And A Space For Your Wall-Mounted TV. Double Entry French Doors Lead To A Backyard Retreat Patio Area Equipped With An Outdoor Kitchen, Gazebo, Waterfall Feature, Garden Shed, And Ample Room For A Pool Or Hot Tub. Inside Features An Open Concept Main Floor Design With A Grand Kitchen, Built-In Appliances, Granite Countertops, Backsplash, Center Island, Pot Lights, And Large Windows. The Main Floor Bedroom Has Access To A Full 3-Piece Bathroom And Can Be Easily Converted To A Separate Formal Dining Room Or Office. The Space Also Includes Extensive Wall Trims And Hardwood Floors Throughout. The 2nd Floor Has 4 Additional Bedrooms And A Laundry Room. The Finished Basement Has A Possible Side Entrance And An Open Concept Layout With A Kitchen And 3-Piece Bath, Perfect For Large Family Gatherings, An In-Law Suite, Or Additional Income!
FOR SALE: $1,999,999
MLS® ID W12876160
Interior Details
Cooling: Central Air
Total Rooms: 12
Kitchens: 1
Building Details
Basement Type: Finished, Full
Fuel: Gas
Garage Type: Attached
Heating: Forced Air
Construction: Stone, Stucco (Plaster)
Parking Details
Parking Spaces: 4
Parking Designation: Private Double
Fee Details
Taxes: $9,064.1
Central Ac Included: 1
Common Element Included: n
Heat Included: 1
Land Details
Cross Streets: Speers & Morden
Property Features
Fenced Yard
Public Transit
School
Wooded/Treed
Rooms
Sunroom: 5.02 x 7.83 ft
Tile Floor, Fireplace, W/O To Yard
Tile Floor, Fireplace, W/O To Yard
Bedroom 2: 5.18 x 2.68 ft
Hardwood Floor, Window, Closet
Hardwood Floor, Window, Closet
Dining Room: 3.01 x 2.68 ft
Hardwood Floor, Open Concept, Combined w/Kitchen
Hardwood Floor, Open Concept, Combined w/Kitchen
Bedroom 3: 5.21 x 3.29 ft
Hardwood Floor, Window, Closet
Hardwood Floor, Window, Closet
Bedroom 5: 2.98 x 3.69 ft
Hardwood Floor, Semi Ensuite, Overlooks Backyard
Hardwood Floor, Semi Ensuite, Overlooks Backyard
Recreation: 6.27 x 3.41 ft
Laminate, 3 Pc Bath, Combined w/Kitchen
Laminate, 3 Pc Bath, Combined w/Kitchen
Primary Bedroom: 4.02 x 4.66 ft
Hardwood Floor, 4 Pc Ensuite, Walk-In Closet(s)
Hardwood Floor, 4 Pc Ensuite, Walk-In Closet(s)
Foyer: 3.07 x 2.56 ft
Hardwood Floor, Wood Trim, Pot Lights
Hardwood Floor, Wood Trim, Pot Lights
Bedroom 4: 5.21 x 3.87 ft
Hardwood Floor, Large Window, Double Doors
Hardwood Floor, Large Window, Double Doors
Living Room: 2.86 x 3.62 ft
Hardwood Floor, Open Concept, Large Window
Hardwood Floor, Open Concept, Large Window
Kitchen: 5.76 x 3.84 ft
Hardwood Floor, B/I Appliances, Breakfast Bar
Hardwood Floor, B/I Appliances, Breakfast Bar
Bathroom:
Tile Floor, 3 Pc Bath, Walk Through
Tile Floor, 3 Pc Bath, Walk Through
Map
Listed by: RE/MAX REALTY SPECIALISTS INC.
*** This website may only be used by consumers that have a bona fide interest in the purchase, sale, or lease of real estate of the type being offered via the website.
**** The data is deemed reliable but is not guaranteed accurate by TRREB.



