
123 Maurice Drive #105
OAKVILLE CONDO APARTMENT
- Old Oakville
- 3 Bed
- 3 Bath
- 1637 sq ft SqFt
- 4 Days on Market
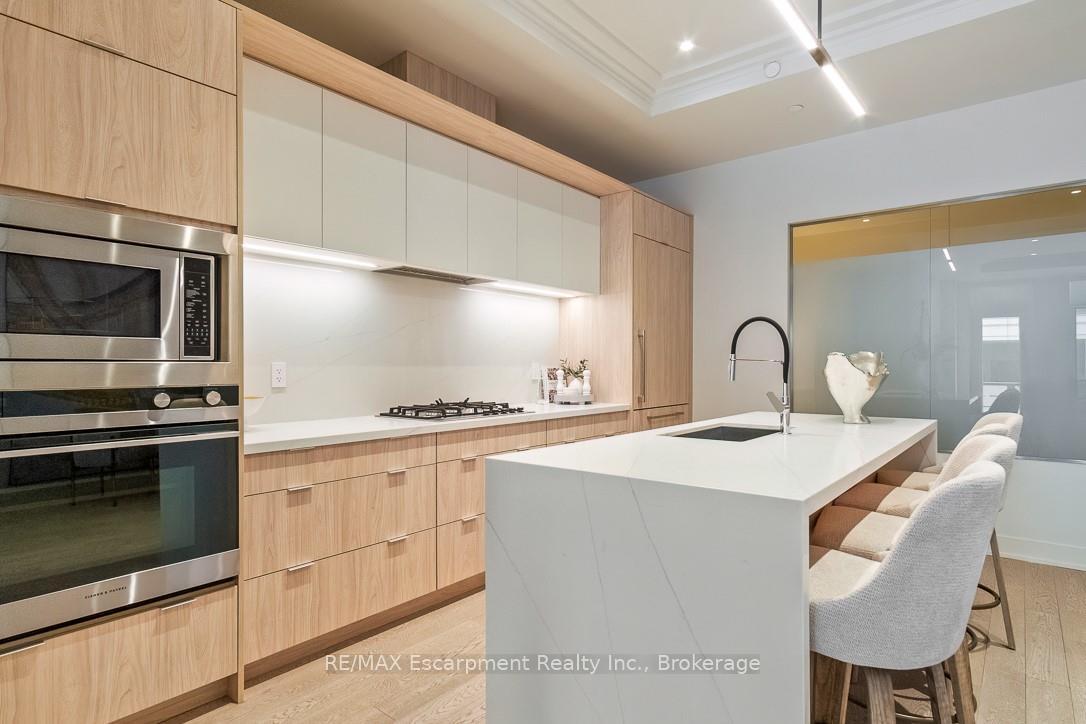
Experience luxury living in South Oakville with this stunning 2-bedroom plus den model suite at The Berkshire Residences, now move-in ready. Offering 1,637 square feet of beautifully designed space, this suite features soaring 10-foot ceilings, a spacious laundry room, and premium brushed oak hardwood flooring throughout. The modern kitchen is a chef's dream, complete with soft-close cabinetry, a large island with a waterfall edge, quartz countertops and matching backsplash, and a full 6-piece stainless steel appliance package. Additional upgrades include extended-height kitchen cabinets, upgraded vanities and tiles in all bathrooms, and a sleek Napoleon Entice Series electric fireplace with a contemporary stone surround. Enjoy the comfort of heated flooring in the bathrooms and the sophisticated, townhouse-style feel of the layout. Two parking spaces and a storage locker are also included, offering added convenience in this upscale residence. Condo Fees approximate. The Berkshire Residences combines striking architecture with modern elegance, making this suite a perfect place to call home.
FOR SALE: $1,745,990
MLS® ID W12883006
Interior Details
Cooling: Central Air
Total Rooms: 8
Kitchens: 1
Laundry: In-Suite L
Exposure: WEST
Patio Terrace: Open
Building Details
Year Built: New
Basement Type: None
Fuel: Gas
Garage Type: Surface
Heating: Forced Air
Construction: Stone, Brick
Pet Friendly: Yes-with Restrictions
Parking Details
Parking Spaces: 2
Parking Designation: Surface
Fee Details
Maintenance Fees: $997.15
Taxes: $0
Common Element Included: n
Land Details
Cross Streets: Lakeshore / Maurice
Building Amenities
BBQs Allowed
Concierge
Exercise Room
Party Room/Meeting Room
Rooftop Deck/Garden
Visitor Parking
Rooms
Foyer: 1.83 x 1.22 ft
Walk-In Closet(s)
Walk-In Closet(s)
Living Room: 4.53 x 4.75 ft
Pot Lights, Hardwood Floor, W/O To Patio
Pot Lights, Hardwood Floor, W/O To Patio
Dining Room: 8.8 x 2.99 ft
Hardwood Floor, Combined w/Dining
Hardwood Floor, Combined w/Dining
Kitchen: 4.53 x 3.41 ft
Centre Island, Hardwood Floor, Quartz Counter
Centre Island, Hardwood Floor, Quartz Counter
Laundry: 2.44 x 1.83 ft
Bedroom: 3.91 x 3.61 ft
Walk-In Closet(s), W/O To Patio
Walk-In Closet(s), W/O To Patio
Bedroom 2: 2.96 x 3.61 ft
Hardwood Floor, Large Closet
Hardwood Floor, Large Closet
Den: 3.66 x 2.8 ft
Hardwood Floor, Large Window, W/O To Patio
Hardwood Floor, Large Window, W/O To Patio
Map
Listed by: RE/MAX Escarpment Realty Inc., Brokerage
Similar Listings For Sale
*** This website may only be used by consumers that have a bona fide interest in the purchase, sale, or lease of real estate of the type being offered via the website.
**** The data is deemed reliable but is not guaranteed accurate by TRREB.



