
Lot 101 Douglas Avenue
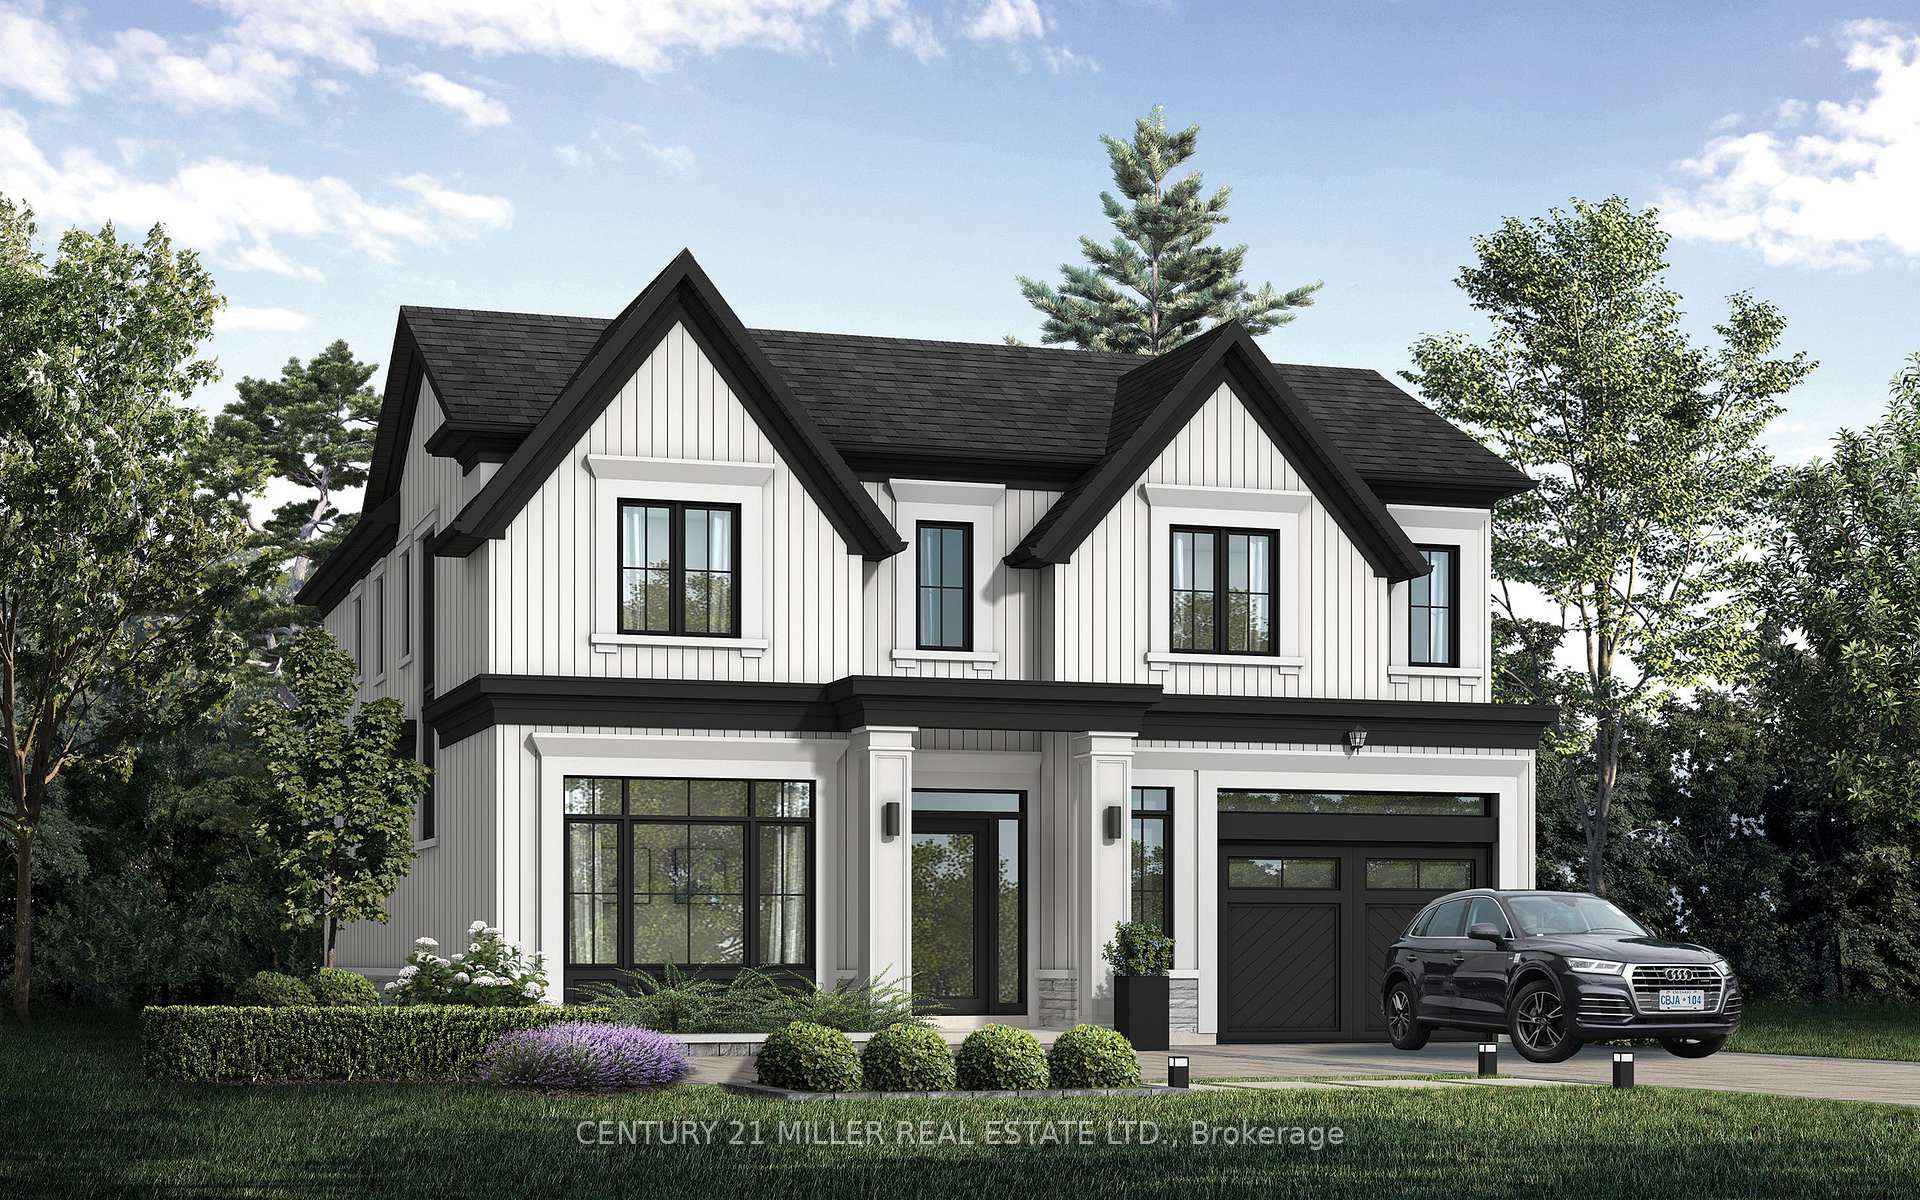
OAKVILLE DETACHED
- Old Oakville
- 4 Bed
- 4 Bath
- 35 Days on Market
Nestled in an immensely desired mature pocket of Old Oakville, this exclusive Fernbrook development, aptly named Lifestyles at South East Oakville, offers the ease, convenience and allure of new while honouring the tradition of a well-established neighbourhood. The Douglas Collection is an extension of the inaugural development with an exclusive collection of seven homes located on Douglas Avenue. Distinct detached single family models, each magnificently crafted with varying elevations, with spacious layouts, heightened ceilings and thoughtful distinctions between entertaining and principal gathering spaces. A true exhibit of flawless design and impeccable taste. "The Chatsworth"; detached home with 48-foot frontage, between 3,188-3,204sf finished space w/an additional 1,000+sf (approx)in the lower level & 4beds & 3.5 baths. Utility wing from garage, chef's kitchen w/w/in pantry+ generous breakfast, expansive great room overlooking LL walk-up. Quality finishes are evident; with 11' ceilings on the main, 9' on the upper & lower levels and large glazing throughout, including 12-foot glass sliders to the rear terrace from great room. Quality millwork w/solid poplar interior doors/trim, plaster crown moulding, oak flooring & porcelain tiling. Customize stone for kitchen & baths, gas fireplace, central vacuum, recessed LED pot lights & smart home wiring. Downsview kitchen w/walk-in pantry, top appliances, dedicated breakfast + expansive glazing. Primary retreat impresses w/2 walk-ins + hotel-worthy bath. Bedroom 2 & 3 share ensuite & 4th bedroom enjoys a lavish ensuite. Convenient upper level laundry. No detail or comfort will be overlooked, w/high efficiency HVAC, low flow Toto lavatories, high R-value insulation, including fully drywalled, primed & gas proofed garage interiors. Refined interior with clever layout and expansive rear yard offering a sophisticated escape for relaxation or entertainment.
FOR SALE: $4,290,000
MLS® ID W12899014
Interior Details
Cooling: Central Air
Total Rooms: 9
Kitchens: 1
Building Details
Year Built: New
Basement Type: Full, Partially Finished
Fuel: Gas
Garage Type: Attached
Heating: Forced Air
Construction: Brick, Stone
Parking Details
Parking Spaces: 2
Parking Designation: Private
Fee Details
Taxes: $0
Common Element Included: n
Land Details
Cross Streets: Palmer Ave/Douglas Ave
Property Features
Arts Centre
Lake/Pond
Library
Marina
Park
Rec./Commun.Centre
Rooms
Bedroom 3: 4.52 x 3.25 ft
Other: 10.19 x 5.64 ft
Unfinished
Unfinished
Breakfast: 5.46 x 3.2 ft
Primary Bedroom: 5.79 x 3.66 ft
Bedroom 4: 4.27 x 3.35 ft
Great Room: 4.72 x 5.38 ft
Bedroom 2: 4.52 x 3.2 ft
Den: 3.05 x 3 ft
Kitchen: 5.46 x 3.81 ft
Map
Listed by: CENTURY 21 MILLER REAL ESTATE LTD.
*** This website may only be used by consumers that have a bona fide interest in the purchase, sale, or lease of real estate of the type being offered via the website.
**** The data is deemed reliable but is not guaranteed accurate by TRREB.



