
212 Kerr Street #401
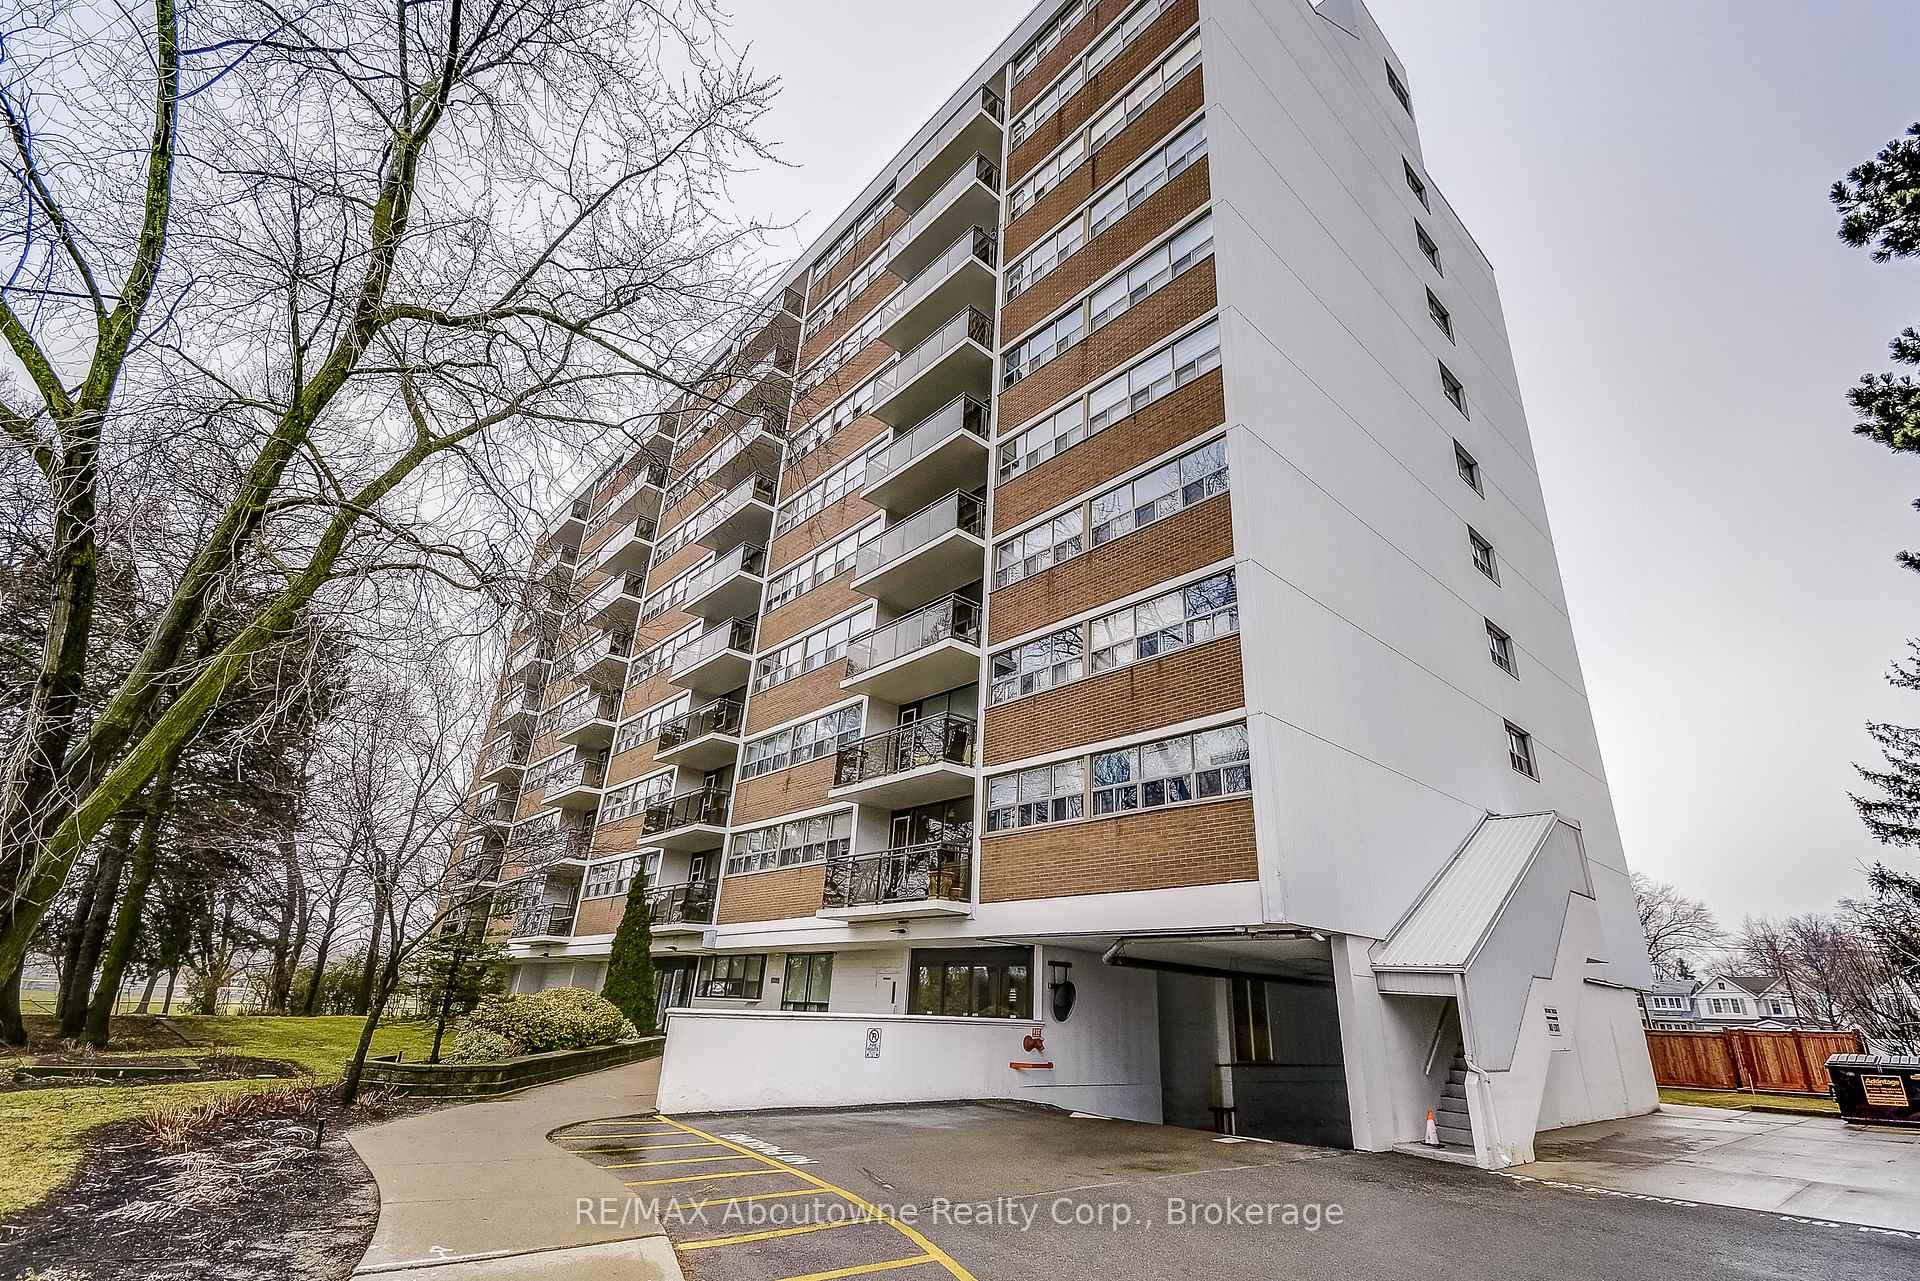
OAKVILLE CONDO APARTMENT
- Old Oakville
- 2 Bed
- 1 Bath
- MPAC SqFt
- 17 Days on Market
- Virtual Tour
Welcome to this charming end-unit condo in the desirable Arbor Glen community. Tucked back from Kerr Street and surrounded by lush greenery, this building offers a peaceful setting while still being in the heart of vibrant Kerr Village. Enjoy convenient access to boutique shopping, restaurants, parks, and a near-by community centre-just minutes from the lake, downtown Oakville, and a Marina. A grocery store is only steps away. This bright and spacious 2-bedroom condo (approximately 960 sq. ft.) features a large open-concept living and dining area with warm hardwood floors, elegant wainscoting, and crown molding throughout. The updated interior includes beautiful custom closets in the hallway and both bedrooms, complete with built-in drawers and organizers for optimal storage. The kitchen showcases white cabinetry and quartz countertops, offering both style and functionality. Two generously sized bedrooms and a well-appointed 4-piece bathroom complete the interior. The hallways were recently renovated with porcelain tiles, carpet & tasteful wallpaper. Additional features include ensuite storage and a spacious balcony offering tranquil views of lush greenery. The unit comes with one underground parking space (A6) equipped with a **LEVEL 2 EV OUTLET**. Residents have access to a well-designed bicycle room and ample visitor parking, available both underground and outdoors. Impeccably maintained, this spacious and bright unit is an ideal home for a wide range of buyers. Convenient access to transit, highways, and all amenities makes this a truly exceptional opportunity.
FOR SALE: $539,900
MLS® ID W12909680
Interior Details
Cooling: Other
Total Rooms: 6
Kitchens: 1
Laundry: Coin Opera
Exposure: SOUTH
Patio Terrace: Open
Building Details
Year Built: 51-99
Basement Type: None
Fuel: Other
Garage Type: Underground
Heating: Forced Air
Construction: Brick, Concrete
Pet Friendly: Yes-with Restrictions
Parking Details
Parking Spaces: 0
Fee Details
Maintenance Fees: $746.96
Taxes: $2,111.82
Common Element Included: n
Land Details
Cross Streets: Kerr / Bond
Building Amenities
Elevator
Party Room/Meeting Room
Visitor Parking
Bike Storage
Rooms
Living Room: 4.21 x 4.05 ft
Dining Room: 3.18 x 3.77 ft
Kitchen: 3.31 x 2.08 ft
Primary Bedroom: 4.98 x 3.26 ft
Bedroom 2: 4 x 2.76 ft
Utility Room: 1.05 x 1.99 ft
Map
Listed by: RE/MAX Aboutowne Realty Corp., Brokerage
Similar Listings For Sale
*** This website may only be used by consumers that have a bona fide interest in the purchase, sale, or lease of real estate of the type being offered via the website.
**** The data is deemed reliable but is not guaranteed accurate by TRREB.



