
123 Maurice Drive #407
OAKVILLE CONDO APARTMENT
- Old Oakville
- 2 Bed
- 2 Bath
- 737 Per Bu SqFt
- 15 Days on Market
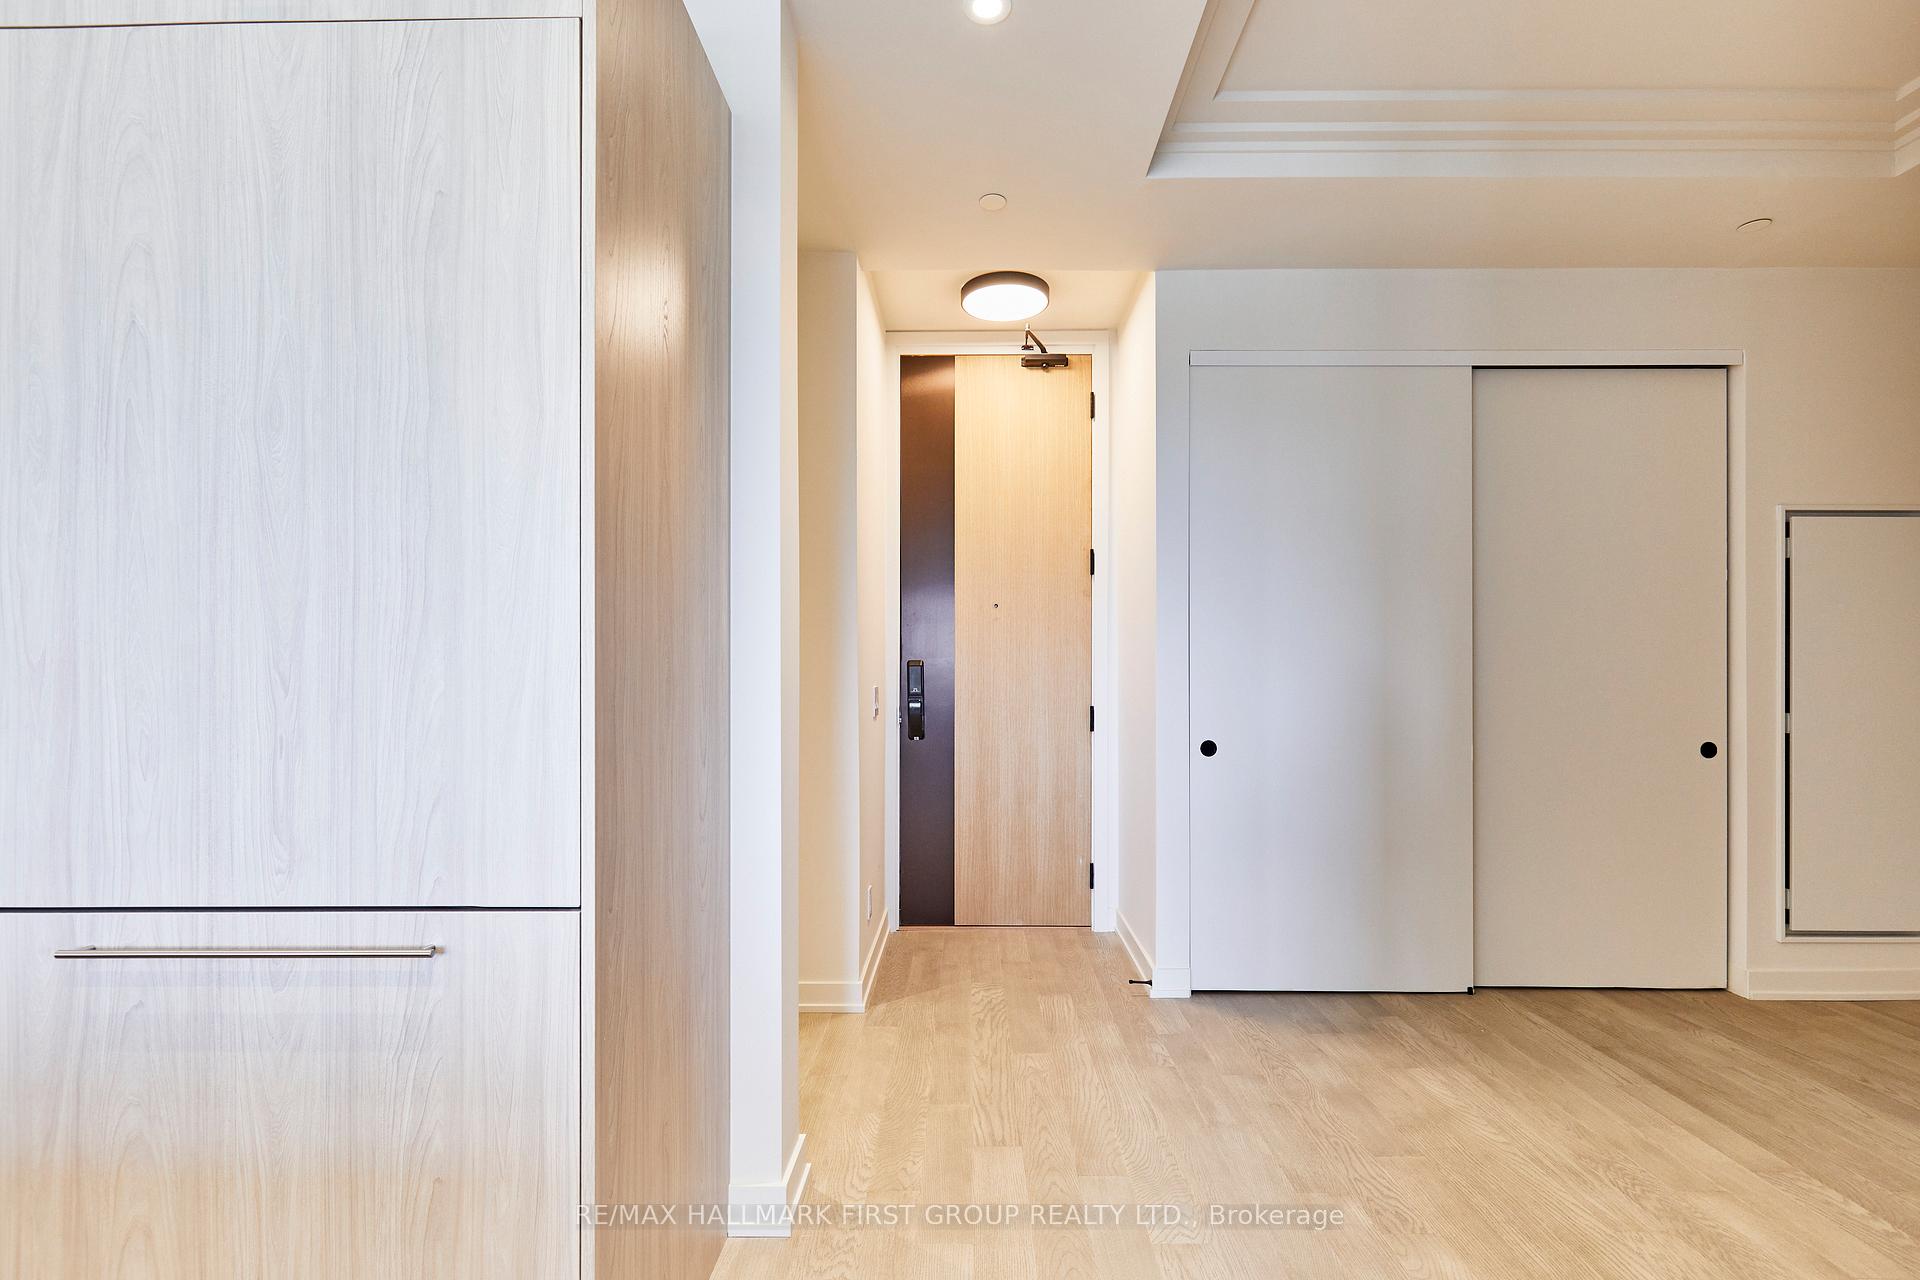
Welcome to 123 Maurice Drive, a brand-new, never-lived-in penthouse nestled in the heart of Downtown Oakville in the exclusive boutique residence, The Berkshire. This thoughtfully designed suite offers 1 spacious bedroom plus a formal dining room that easily converts to a second bedroom or home office, making it as versatile as it is elegant. With soaring 10-foot ceilings, pot lights throughout, and a sleek open-concept layout, the space feels bright, modern, and airy. The designer kitchen is a chefs dream, featuring quartz countertops, a gas countertop range, integrated appliances, and ample storage - all perfect for both everyday living and entertaining. The primary suite includes a luxurious 4-piece ensuite bathroom, complemented by an additional 2-piece powder room for guests. Every detail has been curated for comfort and convenience, and the unit comes fully turnkey furnished, with the option to purchase unfurnished if preferred. Enjoy the added convenience of underground parking, a storage locker, and premium amenities in this smoke free building - including a party room, fitness centre, and concierge service. Located just a 7-minute walk to the vibrant shops, cafes, and waterfront of Downtown Oakville, and mere steps from Fantinos Supermarket, everything you need is right at your doorstep. Commuters will appreciate the quick access to the QEW, 403, and GO Transit, making travel throughout the GTA seamless. This is a rare opportunity to own a penthouse in one of Oakville's most desirable and walkable neighbourhoods. Perfect for professionals, downsizers, or those looking for an upscale pied-a-terre. Don't miss your chance to experience boutique luxury living in Oakvilles coveted core.
FOR SALE: $699,900
MLS® ID W12922700
Interior Details
Cooling: Central Air
Total Rooms: 5
Kitchens: 1
Laundry: Ensuite
Exposure: EAST
Patio Terrace: Open
Building Details
Year Built: New
Basement Type: None
Fuel: Gas
Garage Type: Underground
Heating: Fan Coil
Construction: Brick, Concrete
Pet Friendly: Yes-with Restrictions
Parking Details
Parking Spaces: 0
Fee Details
Maintenance Fees: $498
Taxes: $1,974.65
Common Element Included: n
Land Details
Cross Streets: Dorval Dr./Lakeshore Rd. W
Rooms
Kitchen: 3.35 x 2.97 ft
B/I Appliances, Quartz Counter, B/I Range
B/I Appliances, Quartz Counter, B/I Range
Living Room: 3.37 x 3.73 ft
Open Concept, Combined w/Kitchen, W/O To Balcony
Open Concept, Combined w/Kitchen, W/O To Balcony
Dining Room: 3.02 x 2.84 ft
Separate Room, LED Lighting
Separate Room, LED Lighting
Primary Bedroom: 2.9 x 3.3 ft
Double Closet, 4 Pc Ensuite, Quartz Counter
Double Closet, 4 Pc Ensuite, Quartz Counter
Bathroom:
2 Pc Bath
2 Pc Bath
Map
Listed by: RE/MAX HALLMARK FIRST GROUP REALTY LTD.
Similar Listings For Sale
*** This website may only be used by consumers that have a bona fide interest in the purchase, sale, or lease of real estate of the type being offered via the website.
**** The data is deemed reliable but is not guaranteed accurate by TRREB.



