
204 Mary Street
OAKVILLE DETACHED
- Old Oakville
- 4 Bed
- 3 Bath
- 35 Days on Market
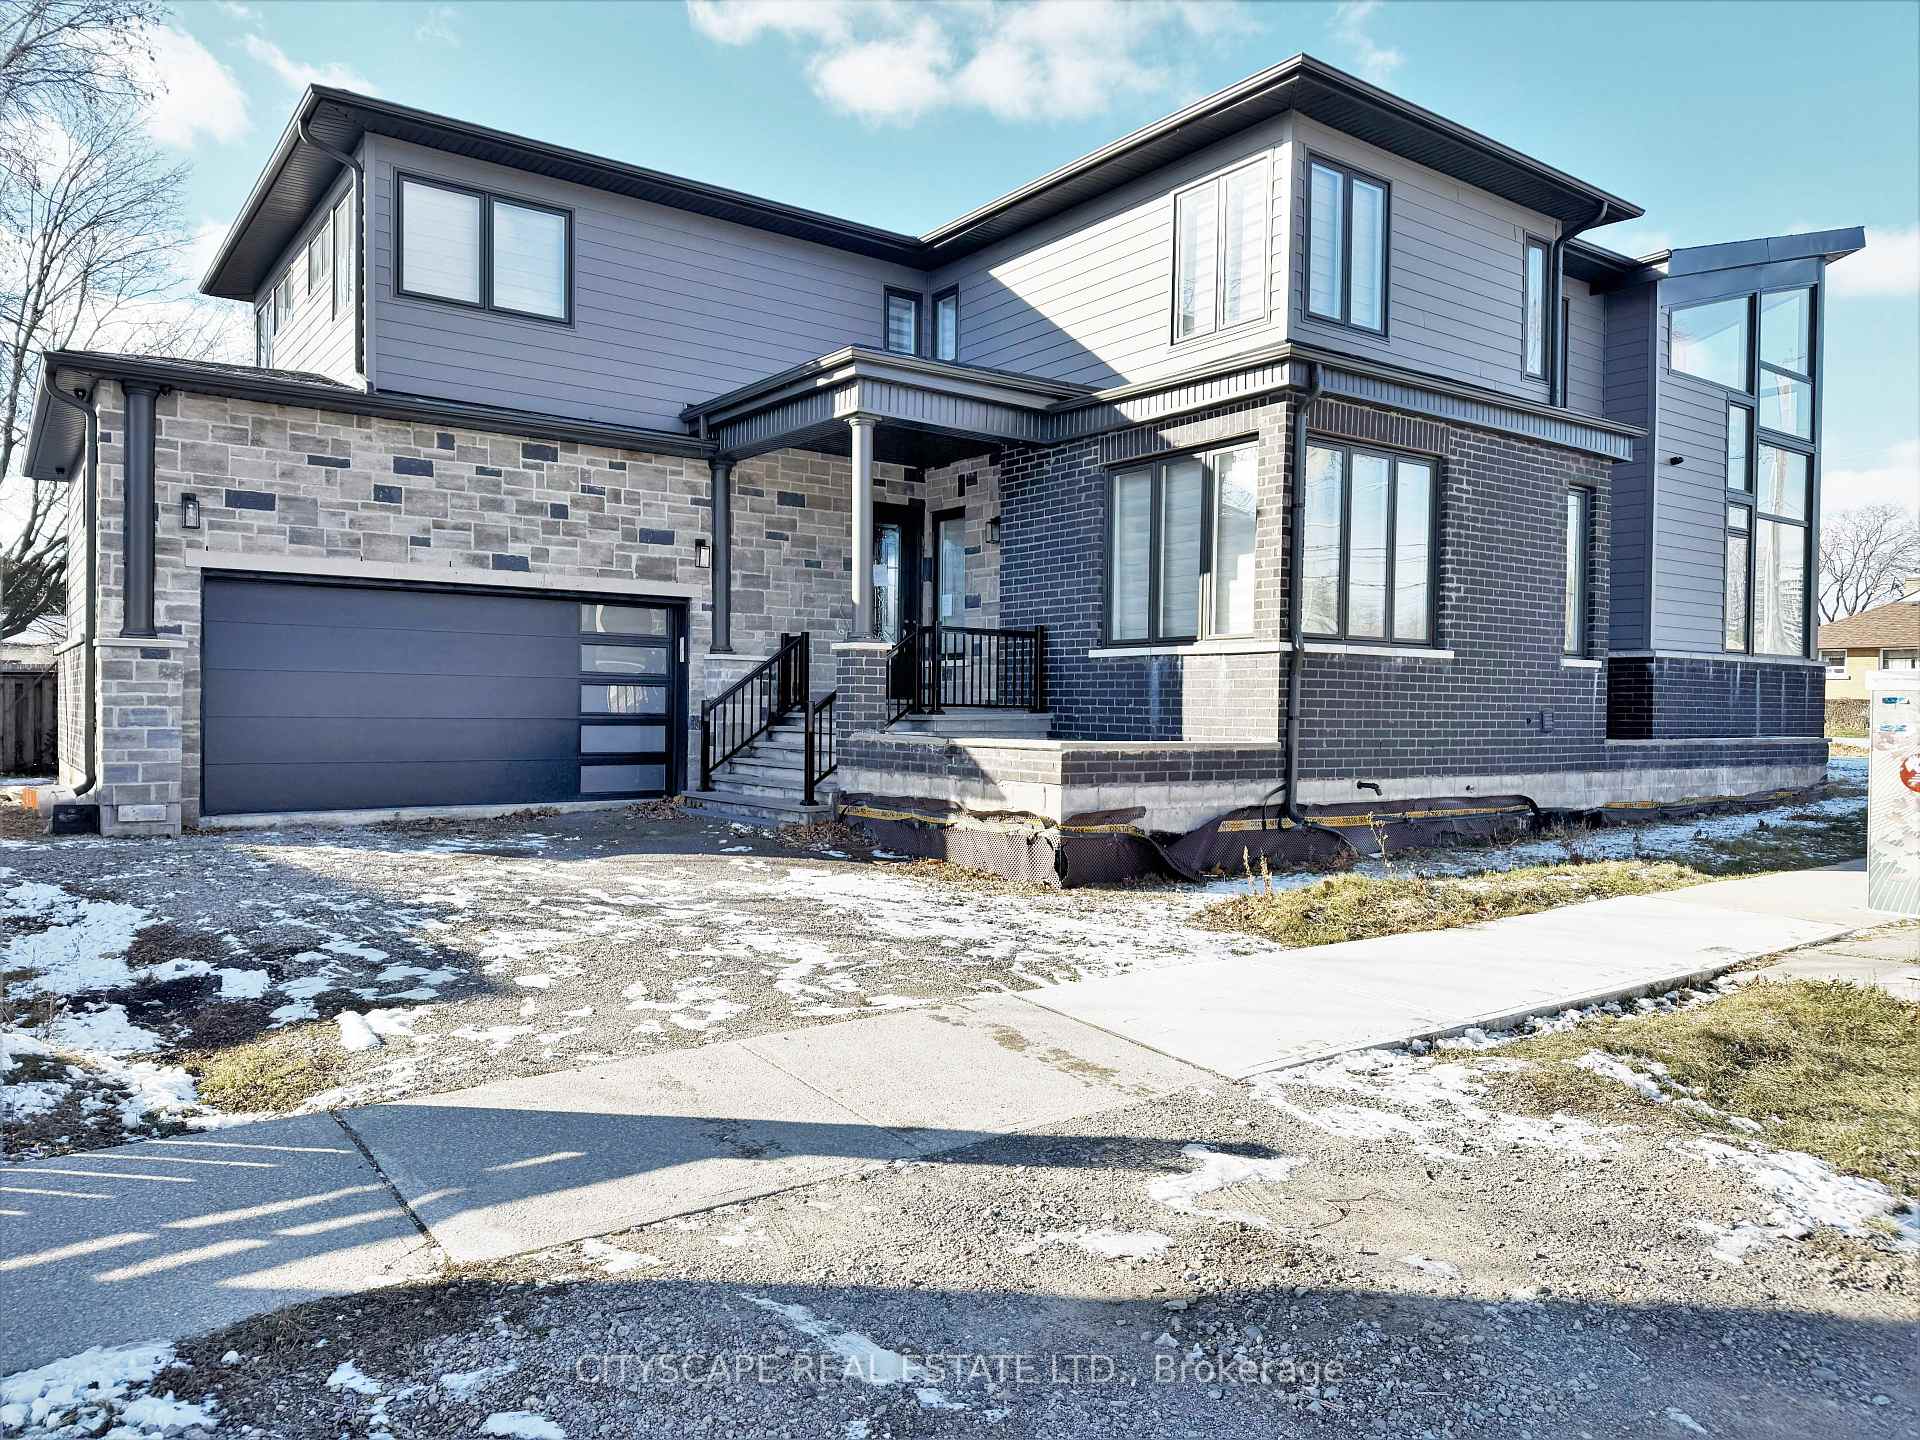
**Modern Architectural Home with Value-Add Potential in Prime Central Oakville** An exceptional opportunity for builders, investors, and savvy buyers to acquire a modern, architecturally striking home in one of Oakville's most desirable neighbourhoods. Offering over 3,400 sq ft of above-grade living space, this 4-bedroom residence features soaring 21-ft ceilings, expansive windows, and a bright open-concept layout designed for contemporary living.The main level showcases wide-plank hardwood flooring, a dramatic family room with impressive ceiling height, and seamless flow between living, dining, and kitchen spaces. Large bifold doors open to a side patio, offering indoor-outdoor integration and the opportunity to further enhance exterior living.Upstairs, four generously sized bedrooms include a spacious primary retreat with walk-in closet and 5-piece ensuite. The unfinished basement presents a blank canvas with rough-in already in place - ideal for creating additional living space, a secondary suite, or premium recreational area. Set on a 60 x 119 ft lot in a highly sought-after location close to downtown Oakville, the lakefront, parks, and top-rated schools, this property offers strong long-term upside.Recent improvements underway further enhance functionality, including relocation of the laundry area to improve main floor flow. **Seller financing available** flexible terms with no income qualification (conditions apply). Property being sold in as-is condition. A rare opportunity to customize and add value in a premier neighbourhood.
FOR SALE: $1,999,000
MLS® ID W12962650
Interior Details
Cooling: Central Air
Total Rooms: 13
Kitchens: 1
Building Details
Year Built: 0-5
Basement Type: Full, Unfinished
Fuel: Gas
Garage Type: Built-In
Heating: Forced Air
Construction: Brick Veneer, Stone
Parking Details
Parking Spaces: 2
Fee Details
Taxes: $12,619.63
Common Element Included: n
Land Details
Cross Streets: Dorval Dr & Speers Rd
Property Features
Arts Centre
Golf
Library
Park
Place Of Worship
School
Rooms
Dining Room: 5.12 x 2.65 ft
Open Concept, Pot Lights
Open Concept, Pot Lights
Bedroom 4: 4.77 x 3.13 ft
Hardwood Floor, B/I Closet
Hardwood Floor, B/I Closet
Living Room: 4.89 x 4.34 ft
Pot Lights, Hardwood Floor, Large Window
Pot Lights, Hardwood Floor, Large Window
Bedroom 2: 4.3 x 4.1 ft
Hardwood Floor, B/I Closet
Hardwood Floor, B/I Closet
Bedroom 3: 4.77 x 3.15 ft
Hardwood Floor, B/I Closet
Hardwood Floor, B/I Closet
Family Room: 4.99 x 4.89 ft
Open Concept, B/I Shelves, Hardwood Floor
Open Concept, B/I Shelves, Hardwood Floor
Utility Room:
Primary Bedroom: 4.9 x 4.64 ft
5 Pc Ensuite, Walk-In Closet(s), Hardwood Floor
5 Pc Ensuite, Walk-In Closet(s), Hardwood Floor
Laundry:
Closet, Laundry Sink
Closet, Laundry Sink
Foyer: 4.57 x 2.72 ft
Hardwood Floor, W/O To Patio
Hardwood Floor, W/O To Patio
Bathroom: 2.91 x 1.99 ft
3 Pc Bath, Separate Shower
3 Pc Bath, Separate Shower
Kitchen: 4.56 x 3.38 ft
Hardwood Floor, Quartz Counter, B/I Appliances
Hardwood Floor, Quartz Counter, B/I Appliances
Map
Listed by: CITYSCAPE REAL ESTATE LTD.
Similar Listings For Sale
*** This website may only be used by consumers that have a bona fide interest in the purchase, sale, or lease of real estate of the type being offered via the website.
**** The data is deemed reliable but is not guaranteed accurate by TRREB.



