
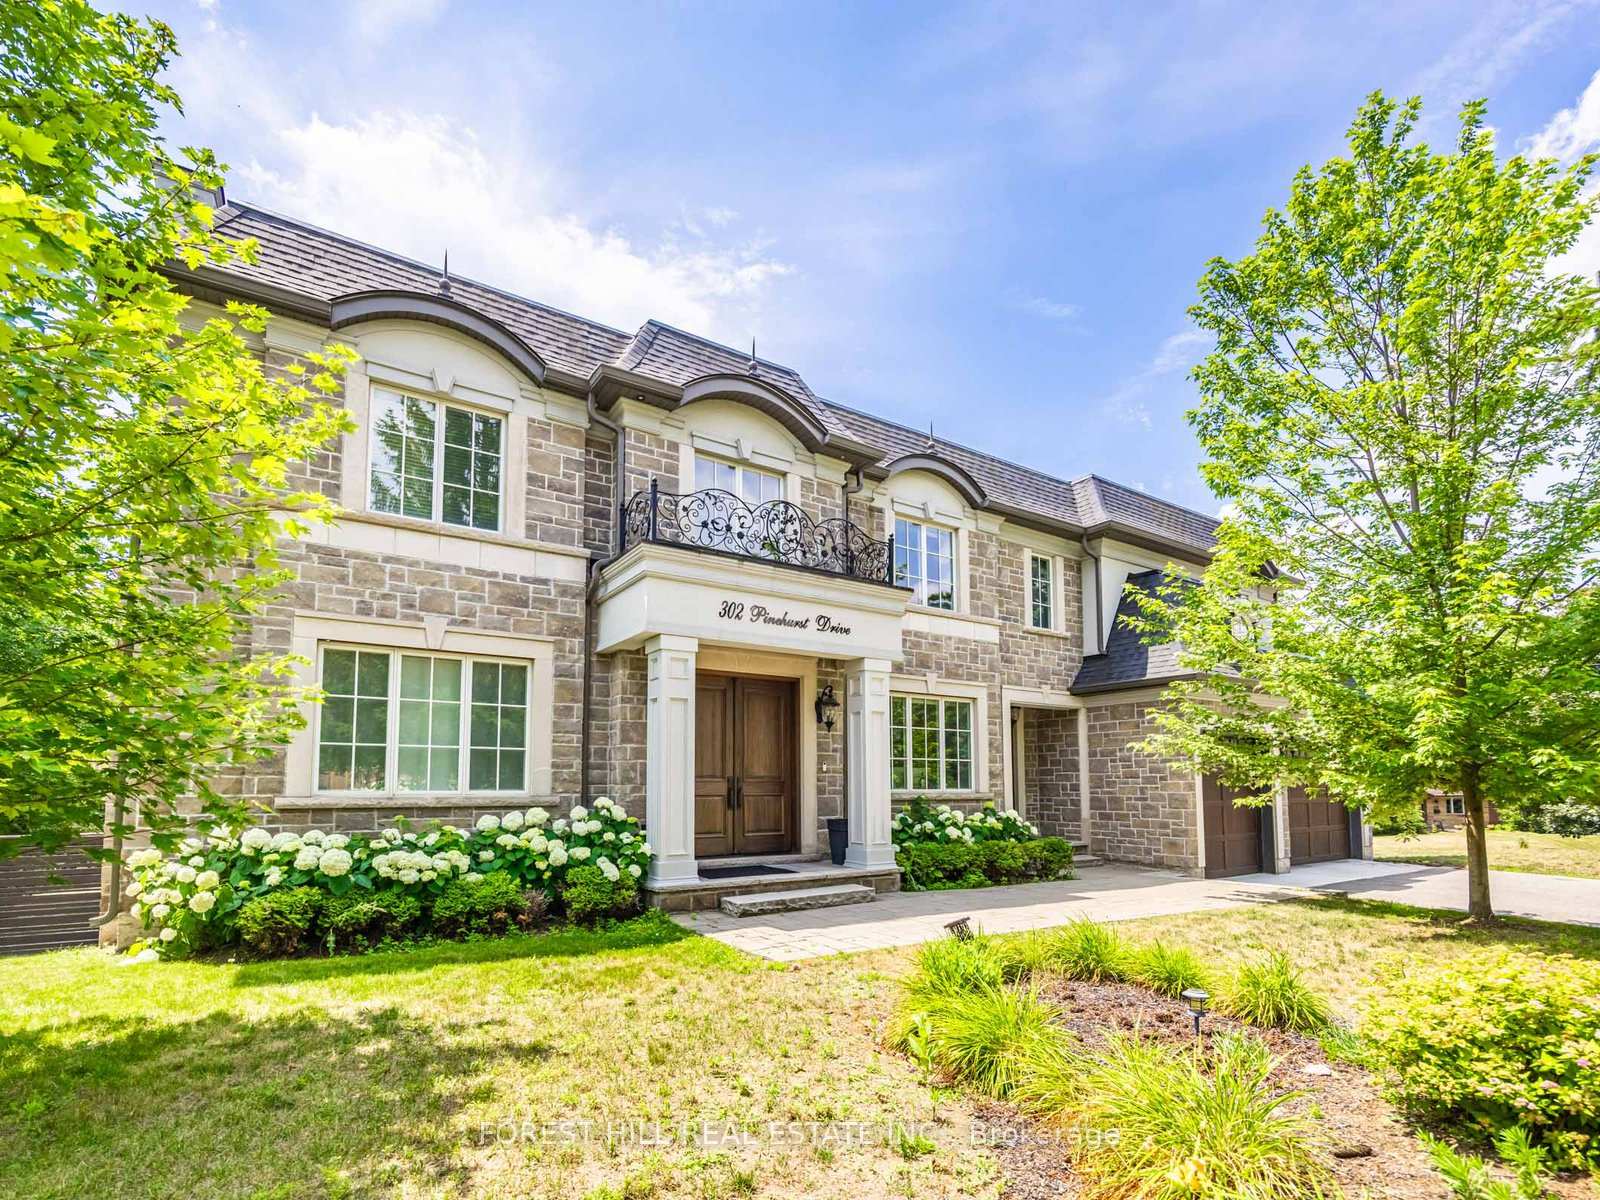
302 Pinehurst Drive W
OAKVILLE DETACHED
- Old Oakville
- 5 Bed
- 7 Bath
- 35 Days on Market
- Virtual Tour
Beautiful Custom Built Home In Fabulous Southeast Oakville Location. 4,140 Sq Ft. Very Private And Bright Corner Lot. Spacious Side Centre Hall Plan With Expansive Kitchen, Family Room And Walk-Out To 335 Sq Ft Of Covered Deck. Gas Line On The Deck And Walk Out To Backyard Oasis. Still Room To Add A Pool. Main Floor Has Separate Formal Living Room, Dining Room And Home Office. 24 X 21 Double Garage Will Hold Two Cars Easily. ALL 4 Bedrooms On The Second Floor Have Ensuites. Second Floor Also Has Laundry Room With Side By Side Machines. Lower Level Has 2 Potential Extra Bedrooms, Screening Room, Wet Bar, Wine Cellar, Gym. Winding Streets And Mature Trees Characterize This Prime Eastwood Neighbourhood. Established, Family Community With Excellent Schools. Walk To Maple Grove Public, St. Vincent, Oakville Trafalgar High School & Ej James. QEW And Lakeshore Blvd Equidistant. Trails To The Lake Are Close By.
FOR SALE: $4,500,000
MLS® ID W13019360
Interior Details
Cooling: Central Air
Total Rooms: 15
Kitchens: 1
Building Details
Basement Type: Finished with Walk-Out
Fuel: Gas
Garage Type: Attached
Heating: Forced Air
Construction: Stucco (Plaster)
Parking Details
Parking Spaces: 6
Parking Designation: Private Double
Fee Details
Taxes: $21,408.31
Common Element Included: n
Hydro Included: Yes
Land Details
Cross Streets: Devon Rd and Maple Grove Dr
Property Features
School
Park
Fenced Yard
Greenbelt/Conservation
Public Transit
Rooms
Office: 3.68 x 3.66 ft
Hardwood Floor, B/I Shelves, Picture Window
Hardwood Floor, B/I Shelves, Picture Window
Exercise Room: 6.1 x 3.68 ft
Broadloom
Broadloom
Family Room: 8.38 x 4.62 ft
Hardwood Floor, Open Concept, Fireplace
Hardwood Floor, Open Concept, Fireplace
Laundry: 3.96 x 3.13 ft
Ceramic Floor, Window
Ceramic Floor, Window
Bedroom 3: 4.02 x 3.38 ft
Hardwood Floor, Walk-In Closet(s), 3 Pc Ensuite
Hardwood Floor, Walk-In Closet(s), 3 Pc Ensuite
Living Room: 4.45 x 3.68 ft
Hardwood Floor, Fireplace, Picture Window
Hardwood Floor, Fireplace, Picture Window
Dining Room: 5.54 x 4.545 ft
Hardwood Floor, W/O To Deck, L-Shaped Room
Hardwood Floor, W/O To Deck, L-Shaped Room
Bedroom 5: 5.3 x 4.48 ft
Broadloom, Window, 3 Pc Ensuite
Broadloom, Window, 3 Pc Ensuite
Primary Bedroom: 5.09 x 5.09 ft
Hardwood Floor, Walk-In Closet(s), 5 Pc Ensuite
Hardwood Floor, Walk-In Closet(s), 5 Pc Ensuite
Breakfast: 4.96 x 4.62 ft
Hardwood Floor, Open Concept, W/O To Deck
Hardwood Floor, Open Concept, W/O To Deck
Bedroom 4: 3.93 x 3.9 ft
Hardwood Floor, Walk-In Closet(s), 3 Pc Bath
Hardwood Floor, Walk-In Closet(s), 3 Pc Bath
Bedroom 2: 4.02 x 3.84 ft
Hardwood Floor, Walk-In Closet(s), 3 Pc Ensuite
Hardwood Floor, Walk-In Closet(s), 3 Pc Ensuite
Kitchen: 4.96 x 4.62 ft
Hardwood Floor, Open Concept, Centre Island
Hardwood Floor, Open Concept, Centre Island
Media Room: 7.19 x 6.24 ft
Broadloom
Broadloom
Map
Listed by: FOREST HILL REAL ESTATE INC.
*** This website may only be used by consumers that have a bona fide interest in the purchase, sale, or lease of real estate of the type being offered via the website.
**** The data is deemed reliable but is not guaranteed accurate by TRREB.



