
128 Garden Drive #103
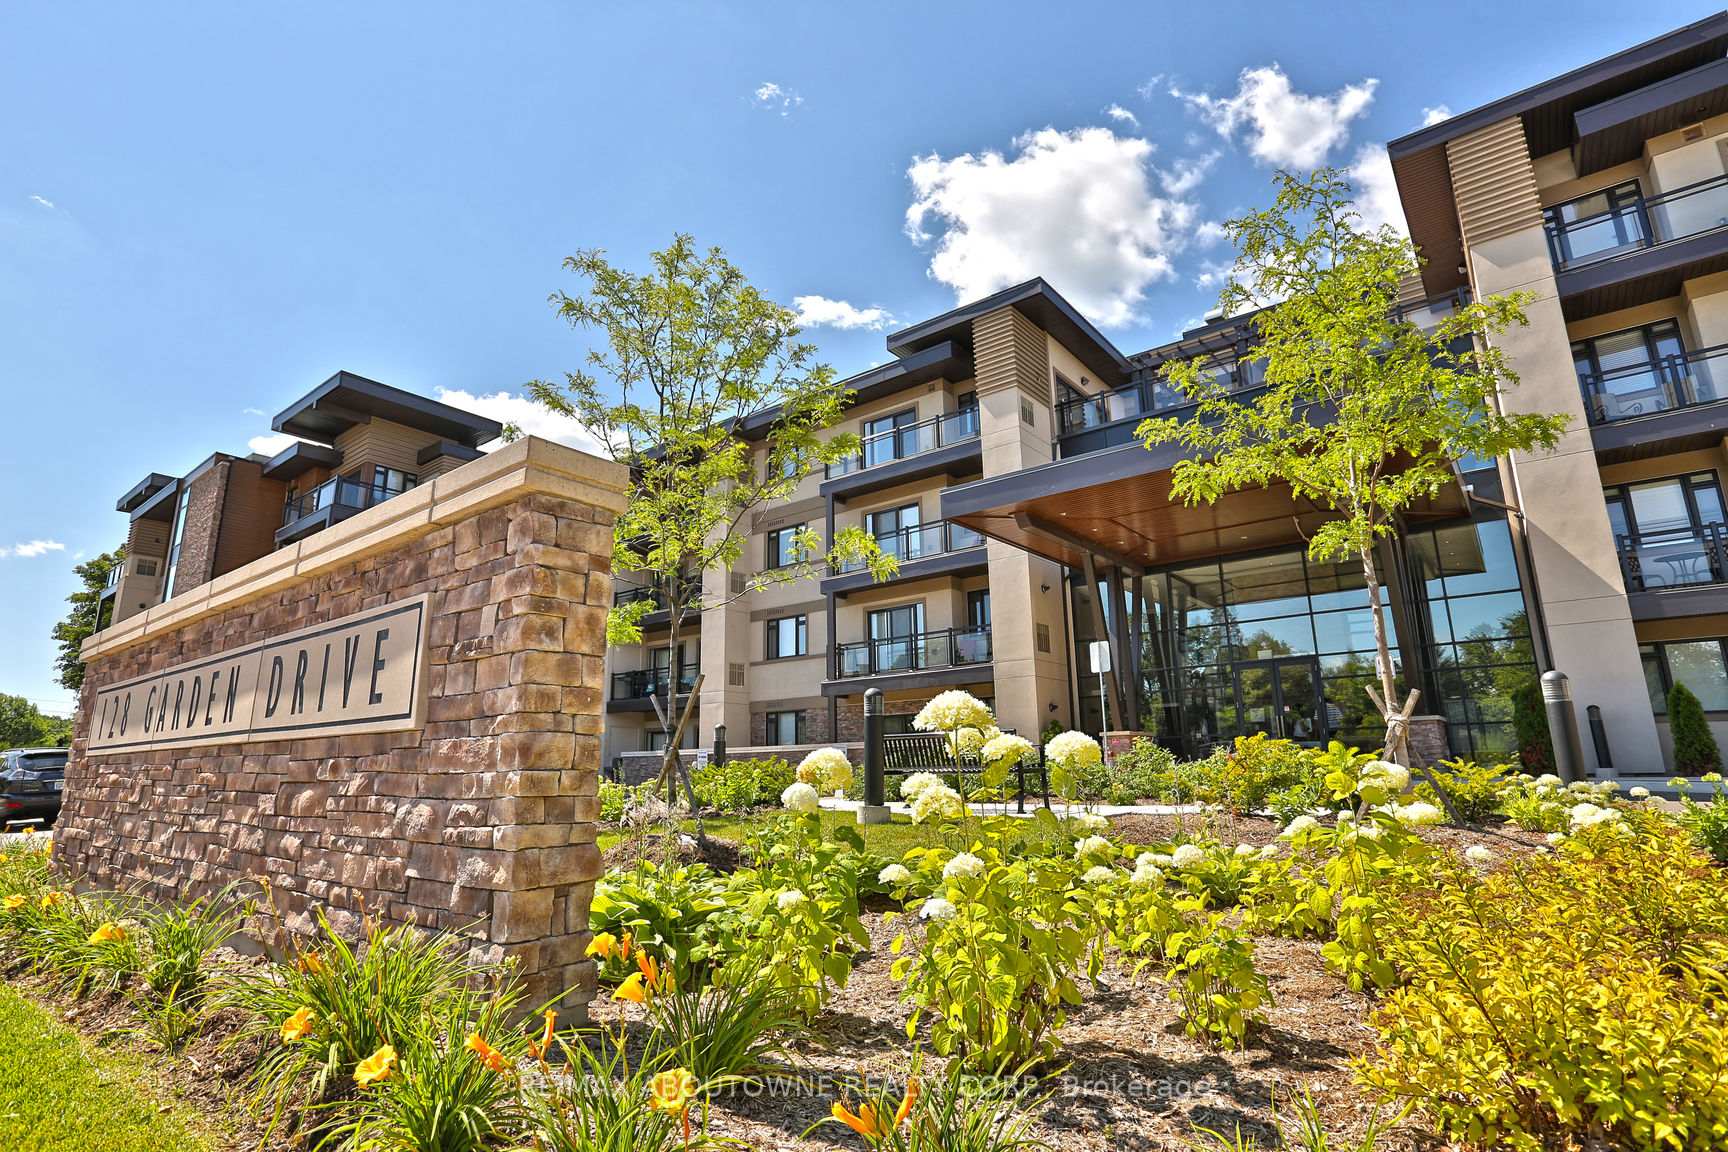
OAKVILLE CONDO APARTMENT
- Old Oakville
- 3 Bed
- 2 Bath
- Builder Pl SqFt
- 17 Days on Market
Opportunity knocks at Wyndham Place! This spacious ground floor corner unit is located in a boutique style building in trendy Central Oakville and is just steps away from shopping, dining, Lake Ontario, transit, schools, downtown Oakville and Kerr Village. This Hampshire floorplan offers 930 square foot and delivers an open concept space that is flooded with natural light. The kitchen has stainless steel appliances, subway tile backsplash and granite counters with an island that is the perfect place to catch up with friends and family and is open to the living/dining room so the host won't miss a beat while entertaining. The principle bedroom is warm and inviting and large enough for a king sized bed and features a walk-in closet and spa-like 3-piece ensuite bathroom. The second bedroom is a generous size and the den is a perfect spot for those who work from home, or perhaps a cozy reading nook. With hardwood floors, ensuite stacked laundry and sliding doors off the living room that lead to a gorgeous and private covered patio with gas BBQ hookup, this unit is sure to please. Building amenities include a gym, lounge area, party room with full kitchen and a rooftop patio with community BBQ and stunning views. This is the perfect unit for a first time home buyer, young professionals, downsizers, and investors alike.
FOR SALE: $649,000
MLS® ID W13021704
Interior Details
Cooling: Central Air
Total Rooms: 5
Kitchens: 1
Laundry: Ensuite
Exposure: WEST
Patio Terrace: Terrace
Building Details
Year Built: 11-15
Basement Type: None
Fuel: Gas
Garage Type: Underground
Heating: Forced Air
Construction: Brick, Stucco (Plaster)
Pet Friendly: Yes-with Restrictions
Parking Details
Parking Spaces: 0
Parking Designation: None
Fee Details
Maintenance Fees: $679.59
Taxes: $3,873
Common Element Included: n
Land Details
Cross Streets: Dorval Dr & Lakeshore Rd W
Rooms
Kitchen: 5.05 x 2.35 ft
Hardwood Floor, Stainless Steel Appl, Open Concept
Hardwood Floor, Stainless Steel Appl, Open Concept
Living Room: 4.42 x 2.95 ft
Combined w/Dining, Walk-Out, Hardwood Floor
Combined w/Dining, Walk-Out, Hardwood Floor
Primary Bedroom: 4.17 x 3.02 ft
4 Pc Ensuite, Walk-In Closet(s), Hardwood Floor
4 Pc Ensuite, Walk-In Closet(s), Hardwood Floor
Bedroom 2: 3.61 x 2.67 ft
Hardwood Floor, Closet, Window
Hardwood Floor, Closet, Window
Den: 2.29 x 2.08 ft
Hardwood Floor
Hardwood Floor
Map
Listed by: RE/MAX ABOUTOWNE REALTY CORP.
Similar Listings For Sale
*** This website may only be used by consumers that have a bona fide interest in the purchase, sale, or lease of real estate of the type being offered via the website.
**** The data is deemed reliable but is not guaranteed accurate by TRREB.



