
185 Robinson Street #202
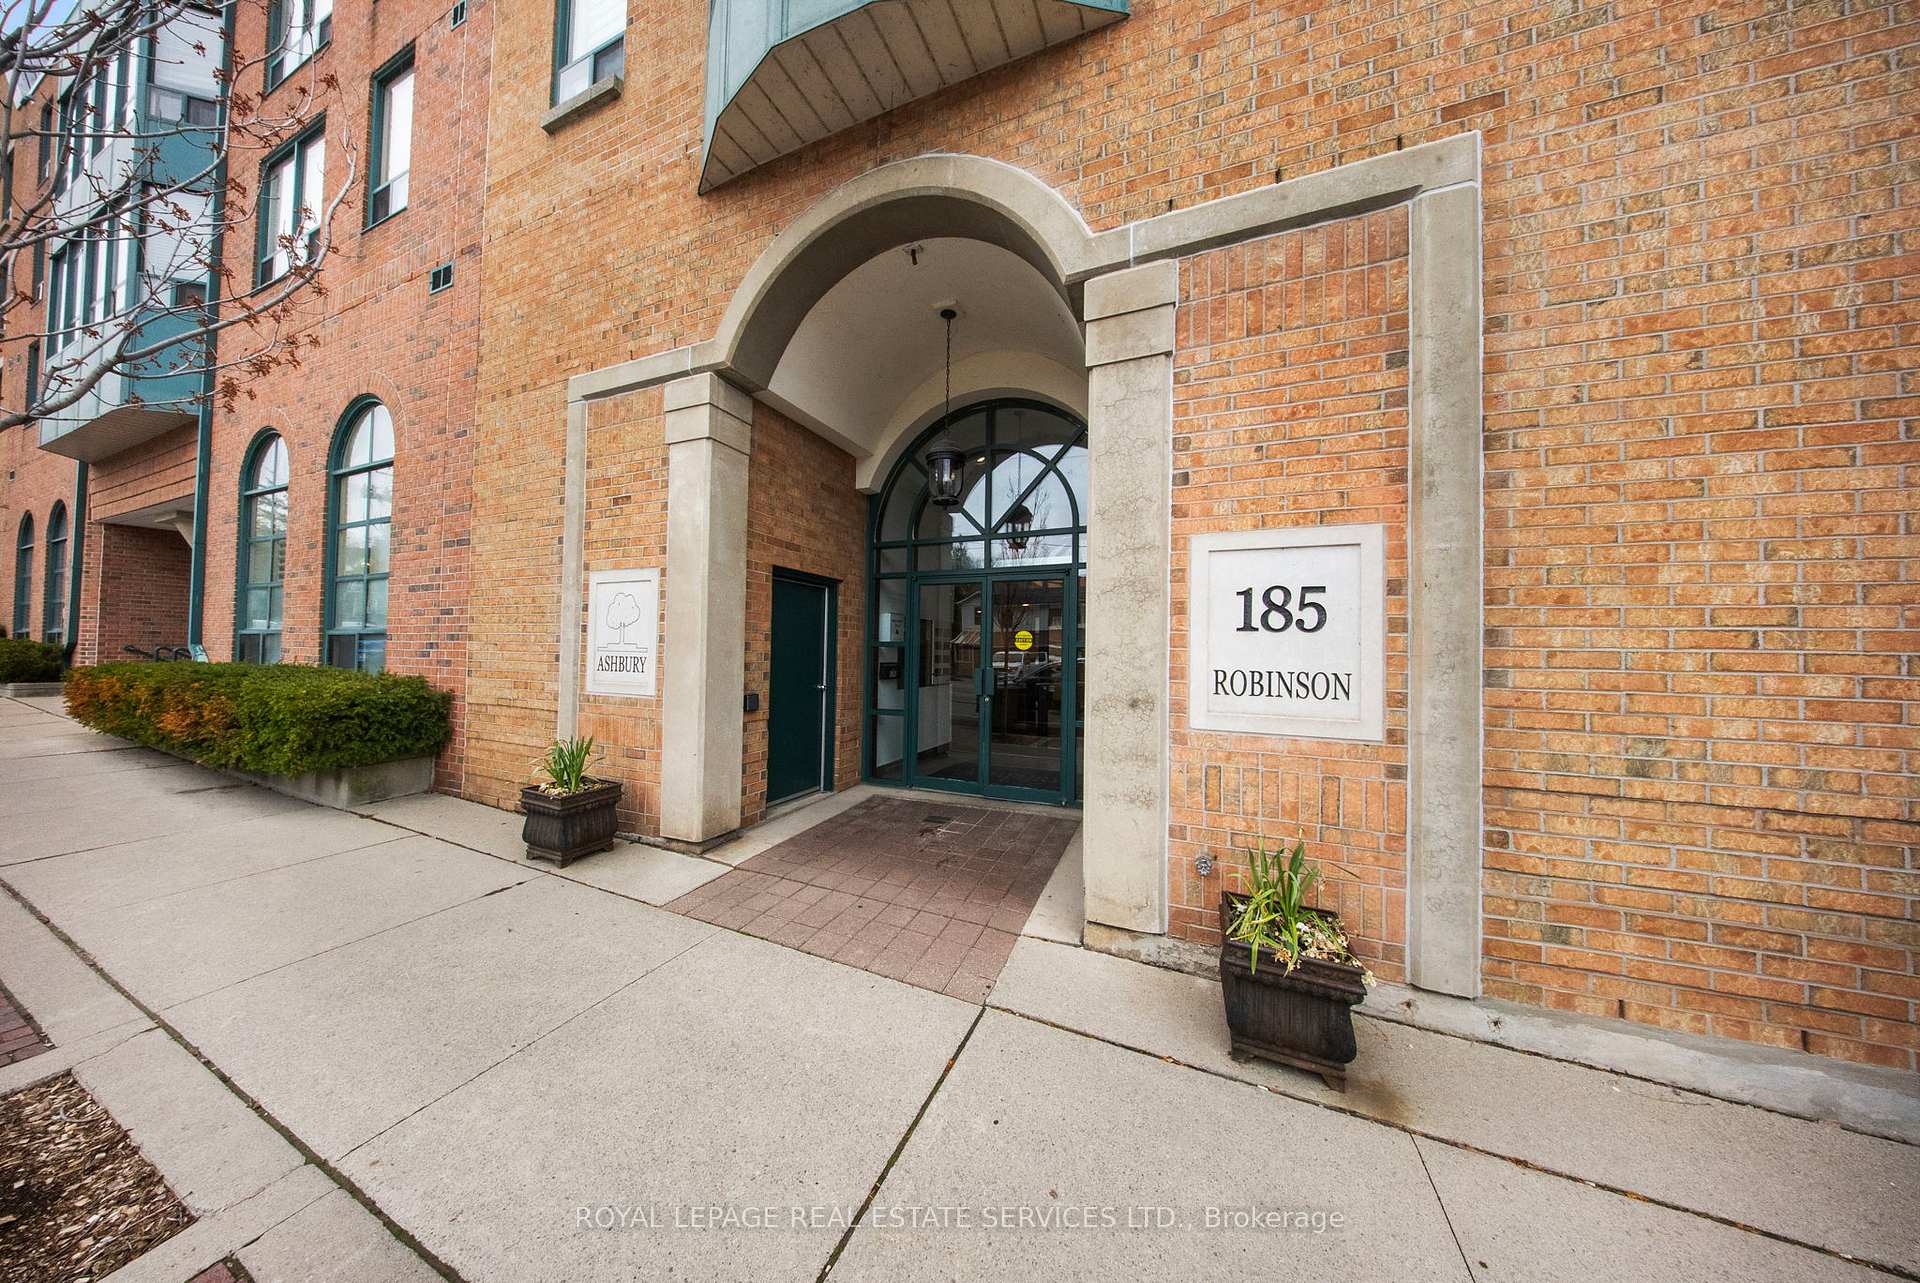
OAKVILLE CONDO APARTMENT
- Old Oakville
- 2 Bed
- 2 Bath
- MPAC SqFt
- 17 Days on Market
Experience Downtown Oakville living at its finest! Steps to world class dining, chic shopping & tranquil lake views!This impressive condo at The Ashbury is meticulously maintained with 2 bedrooms, 2 bathrooms & a rare private balcony. Offering 975 sq. ft. of thoughtfully designed living space, this unit features a functional split bedroom layout, two walk-in closets, upgraded light fixtures and a bright, carpet-free open-concept design. The kitchen is both stylish and functional, featuring matte black tile flooring, white cabinetry & countertops, and three full size appliances including a new dishwasher (to be installed). The open-concept layout makes everyday living and entertaining effortless. Kitchen is ideally connected to the great room, plus large sunny sliding glass windows to the private balcony!The spacious primary bedroom includes a walk-in closet, a 4-piece ensuite with a glass-enclosed shower and direct access to your private balcony-perfect for morning coffee or evening relaxation. The second bedroom is equally generous, also featuring a walk-in closet. The main 4-piece bathroom offers tile flooring and a glass-enclosed shower. Insuite laundry room with additional storage & cabinets adds to the convenience. BRAND NEW furnace (to be installed this fall 2026)!Complete with 1 underground parking space and 1 locker, this home checks all the boxes. This well managed building is a boutique style low rise condominium that has been beautifully updated and features a party room, visitor parking and landscaped courtyard. Located in the heart of quaint Downtown Oakville, just steps to boutiques, bakeries, cafés, Oakville Centre for performing arts centre, renowned restaurants. Your Downtown Oakville lifestyle starts here!
FOR SALE: $749,900
MLS® ID W13062840
Interior Details
Cooling: Central Air
Total Rooms: 5
Kitchens: 1
Laundry: In-Suite L
Exposure: NORTH EAST
Patio Terrace: Open
Building Details
Year Built: 31-50
Basement Type: None
Fuel: Gas
Garage Type: Underground
Heating: Fan Coil
Construction: Brick
Pet Friendly: Yes-with Restrictions
Parking Details
Parking Spaces: 0
Parking Designation: Underground
Fee Details
Maintenance Fees: $910.52
Taxes: $3,563.88
Central Ac Included: 1
Common Element Included: n
Heat Included: 1
Land Details
Cross Streets: Robinson & George
Property Features
Lake/Pond
Library
Park
Public Transit
Rec./Commun.Centre
Place Of Worship
Building Amenities
Bike Storage
Elevator
Party Room/Meeting Room
Rooftop Deck/Garden
Visitor Parking
Rooms
Laundry: 1.78 x 1.73 ft
Tile Floor
Tile Floor
Primary Bedroom: 3.94 x 2.67 ft
4 Pc Ensuite, Walk-In Closet(s), W/O To Balcony
4 Pc Ensuite, Walk-In Closet(s), W/O To Balcony
Bedroom: 4.32 x 2.79 ft
Laminate, Walk-In Closet(s), Large Window
Laminate, Walk-In Closet(s), Large Window
Great Room: 4.88 x 3.12 ft
Laminate, Sliding Doors, W/O To Balcony
Laminate, Sliding Doors, W/O To Balcony
Kitchen: 3.15 x 2.67 ft
Pass Through, Tile Floor, Breakfast Bar
Pass Through, Tile Floor, Breakfast Bar
Map
Listed by: ROYAL LEPAGE REAL ESTATE SERVICES LTD.
*** This website may only be used by consumers that have a bona fide interest in the purchase, sale, or lease of real estate of the type being offered via the website.
**** The data is deemed reliable but is not guaranteed accurate by TRREB.



