
507 Wildwood Drive
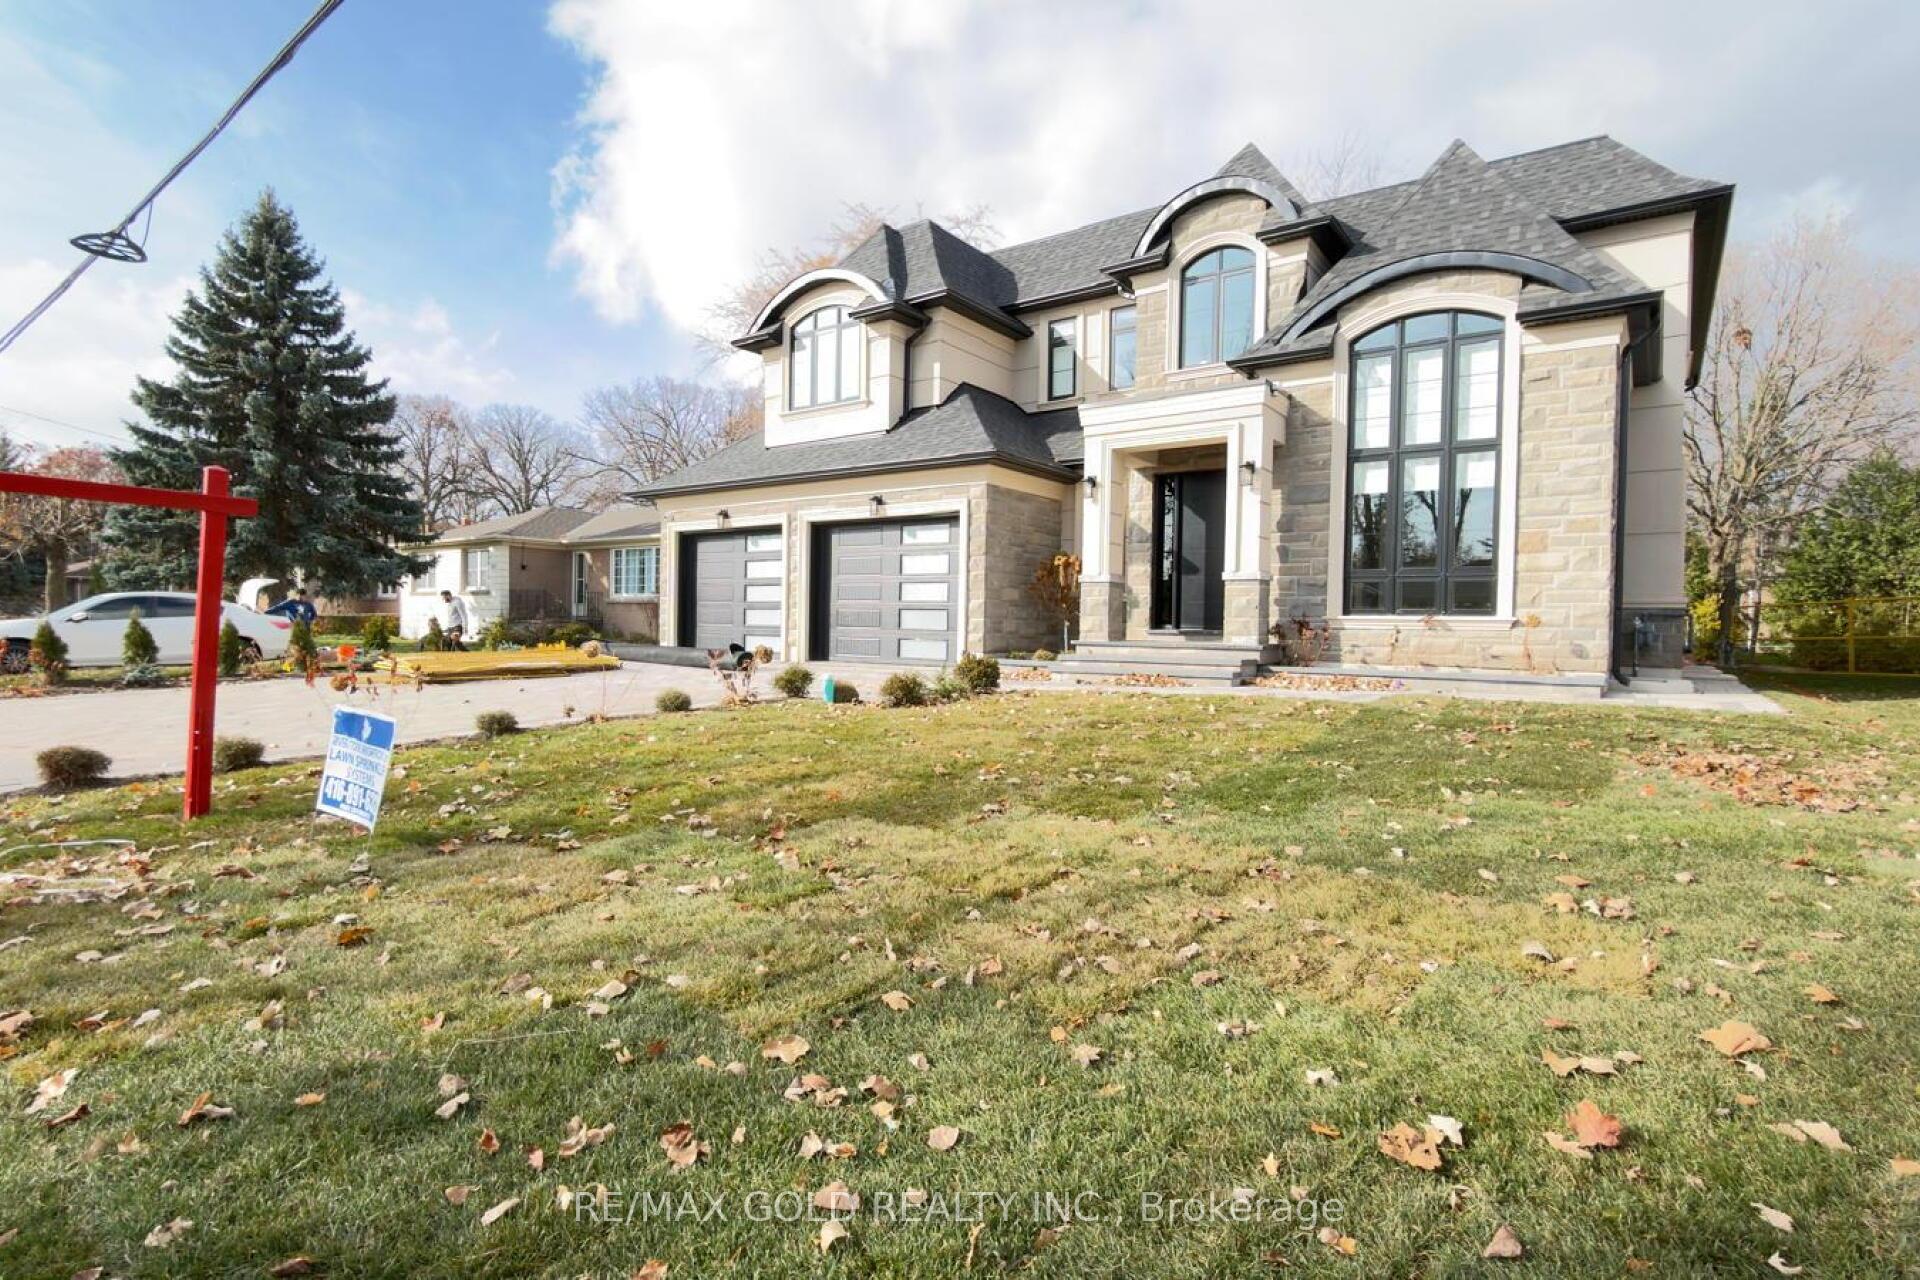
OAKVILLE DETACHED
- Old Oakville
- 5 Bed
- 6 Bath
- 35 Days on Market
- Virtual Tour
Welcome to an exceptional custom-built luxury residence, where inspired architecture, (thoughtful design, and superior craftsmanship come together to create a home that is both elegant and functional. The grand foyer sets the tone, offering an impressive welcome into this truly distinguished home. Light, and architectural impact, the interior features a dramatic skylight that fills the home with natural light. The show-stopping 20 familyroom is highlighted by a stunning floor-to-ceiling porcelain fireplace, sophisticated yetinvitingatmosphere. The formal living room features 14' ceilings and expansive front-facing windows. The open-concept main level is enhanced by 10' ceilings, modern pot lighting, and |floor-to-ceiling windows, allowing sunlight to pour into every corner. Elegant wainscoting and custom wall panellin throughout the foyer, living room, family room, and staircase showcase the exceptional detail and craftsmanship found throughout the home. At the heart is a chef-inspired kitchen, designed for both everyday living. It features panel-ready Miele appliances, including ja refrigerator & appliances offering a seamless, built-in aesthetic. This well-planned kitchen providesanoutstanding layout, premium finishes, and a functional flow that opens directly to the backyard through sliding doors. Step outside to a covered rear patio, accessed from the kitchen, creating the perfect space for outdoor enjoyment. The fully fenced backyard ensures privacy, while the beautifully designed interlocked driveway and wrap-around hardscaping enhance curb appeal and durability, Car enthusiasts and active families will appreciate the extra-wide garage, designed to comfortably accommodate larger vehicles. A secondary rear garage door allows convenient access to the backyard-ideal for motorcycles or pets. The fully finished (basement continues the luxurious living experience, featuring large window wells for enhanced natural light, a stylish wet bar & full bath. You'll love it!
FOR SALE: $3,599,999
MLS® ID W13068536
Interior Details
Cooling: Central Air
Total Rooms: 17
Kitchens: 1
Building Details
Year Built: New
Fuel: Gas
Garage Type: Attached
Heating: Forced Air
Construction: Stone, Stucco (Plaster)
Parking Details
Parking Spaces: 4
Fee Details
Taxes: $1
Cable Tv Included: Yes
Common Element Included: n
Hydro Included: Yes
Land Details
Cross Streets: ASHBURY RD / WILDWOOD DR
Property Features
Beach
Electric Car Charger
Golf
Hospital
Library
Marina
Rooms
Bedroom 5: 3.38 x 3.35 ft
Walk-In Closet(s), Window, Vinyl Floor
Walk-In Closet(s), Window, Vinyl Floor
Bedroom 3: 4.11 x 3.2 ft
4 Pc Ensuite, Hardwood Floor, Crown Moulding
4 Pc Ensuite, Hardwood Floor, Crown Moulding
Mud Room: 3.84 x 1.91 ft
Crown Moulding, W/O To Garage, Porcelain Floor
Crown Moulding, W/O To Garage, Porcelain Floor
Bedroom 4: 3.66 x 3.05 ft
4 Pc Ensuite, Hardwood Floor, Crown Moulding
4 Pc Ensuite, Hardwood Floor, Crown Moulding
Dining Room: 4.27 x 3.43 ft
Coffered Ceiling(s), Pantry, Hardwood Floor
Coffered Ceiling(s), Pantry, Hardwood Floor
Breakfast: 3.35 x 5.34 ft
Crown Moulding, Combined w/Kitchen, Porcelain Floor
Crown Moulding, Combined w/Kitchen, Porcelain Floor
Kitchen: 5.3 x 6.52 ft
Family Size Kitchen, Quartz Counter, Eat-in Kitchen
Family Size Kitchen, Quartz Counter, Eat-in Kitchen
Great Room: 10.67 x 5.18 ft
W/O To Garden, B/I Bar, LED Lighting
W/O To Garden, B/I Bar, LED Lighting
Exercise Room: 5.82 x 4.57 ft
Vinyl Floor, Built-in Speakers, 4 Pc Bath
Vinyl Floor, Built-in Speakers, 4 Pc Bath
Office: 3.81 x 3.35 ft
Crown Moulding, Walk-In Closet(s), Hardwood Floor
Crown Moulding, Walk-In Closet(s), Hardwood Floor
Living Room: 3.51 x 4.27 ft
Coffered Ceiling(s), Gas Fireplace, Hardwood Floor
Coffered Ceiling(s), Gas Fireplace, Hardwood Floor
Utility Room: 2.13 x 3.05 ft
Porcelain Floor, French Doors, Separate Room
Porcelain Floor, French Doors, Separate Room
Family Room: 3.96 x 5.3 ft
Coffered Ceiling(s), Gas Fireplace, Skylight
Coffered Ceiling(s), Gas Fireplace, Skylight
Bedroom: 5.41 x 4.01 ft
Coffered Ceiling(s), 5 Pc Ensuite, Hardwood Floor
Coffered Ceiling(s), 5 Pc Ensuite, Hardwood Floor
Bedroom 2: 4.04 x 4.27 ft
4 Pc Ensuite, Hardwood Floor, Crown Moulding
4 Pc Ensuite, Hardwood Floor, Crown Moulding
Laundry: 2.78 x 1.98 ft
Porcelain Floor, Pocket Doors, Double Sink
Porcelain Floor, Pocket Doors, Double Sink
Map
Listed by: RE/MAX GOLD REALTY INC.
*** This website may only be used by consumers that have a bona fide interest in the purchase, sale, or lease of real estate of the type being offered via the website.
**** The data is deemed reliable but is not guaranteed accurate by TRREB.



