
459 Kerr Street #305
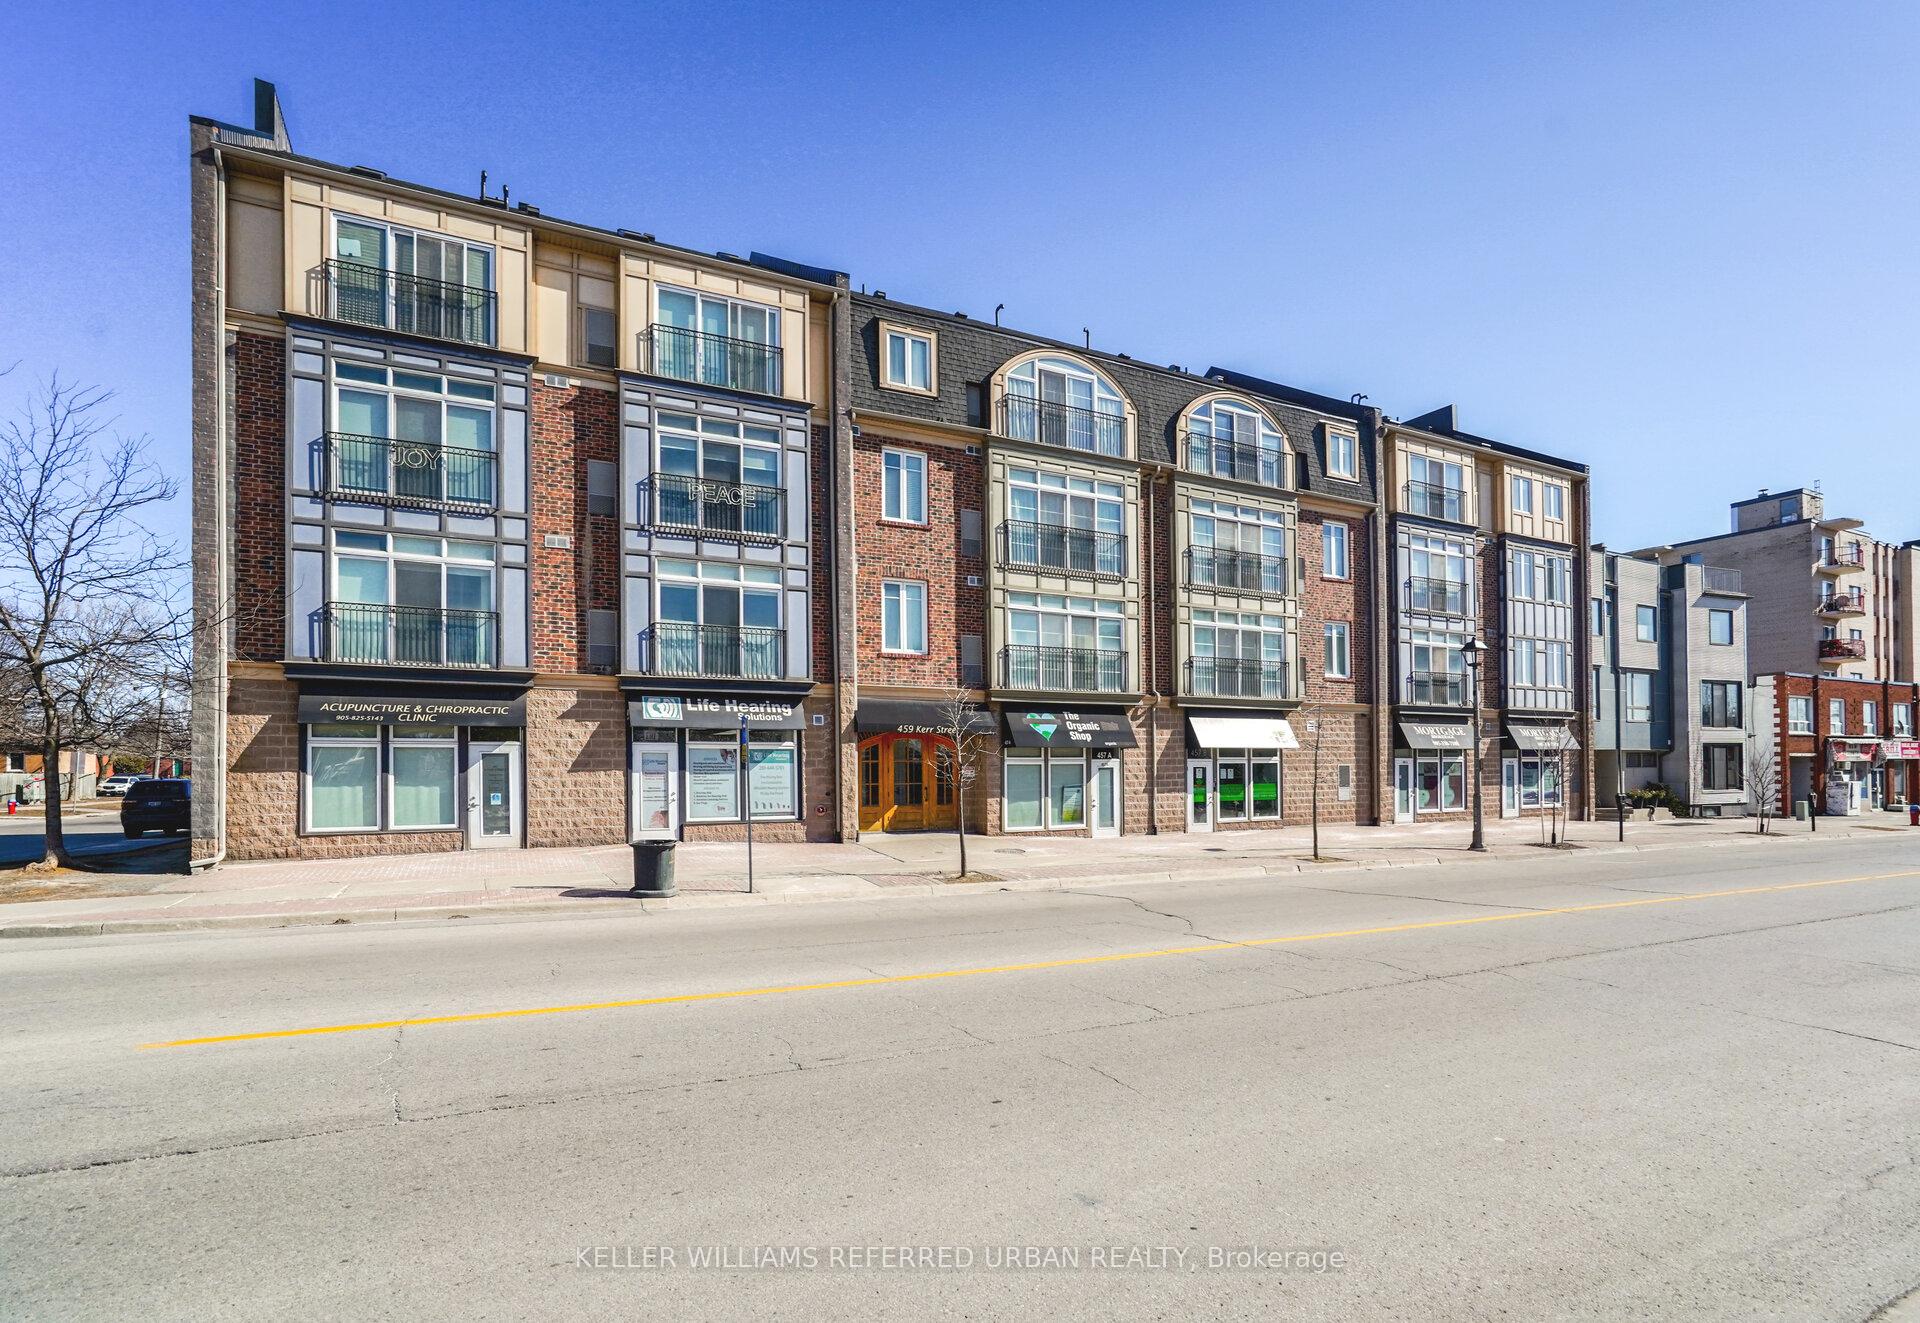
OAKVILLE CONDO APARTMENT
- Old Oakville
- 2 Bed
- 1 Bath
- MPAC SqFt
- 17 Days on Market
- Virtual Tour
Welcome to 459 Kerr St! - a well-designed 2-bedroom condo in the heart of Kerr Village, one of Oakville's most walkable and character-filled neighbourhoods. Offering 750 sq. ft. of freshly painted living space, this well-maintained suite is ideal for buyers looking for a functional layout in a prime location. Inside, the open-concept design creates a seamless flow from the kitchen into the living and dining areas, filled with natural light and suited for both everyday living and hosting. The kitchen is both practical and stylish, featuring ample cabinetry and a breakfast bar that provides additional prep space and casual seating. Both bedrooms are generously sized and thoughtfully positioned for privacy - a layout that's increasingly hard to find. The primary bedroom includes large wardrobes with excellent storage, while the second bedroom offers flexibility as a guest room, office, or nursery. A full 4-piece bathroom, in-suite laundry, and a private balcony add to the overall convenience and comfort. The unit also includes one dedicated parking space. Set within a well-managed building with a welcoming community feel, this location puts you just steps from Kerr Village's cafes, restaurants, and local shops. With quick access to the GO Station, QEW, waterfront trails, and downtown Oakville, it's a highly connected lifestyle in a vibrant neighbourhood.
FOR SALE: $490,000
MLS® ID W13084502
Interior Details
Cooling: Central Air
Total Rooms: 4
Kitchens: 1
Laundry: Ensuite
Exposure: NORTH EAST
Patio Terrace: Open
Building Details
Year Built: 16-30
Basement Type: None
Fuel: Gas
Garage Type: None
Heating: Forced Air
Construction: Brick
Pet Friendly: Yes-with Restrictions
Parking Details
Parking Spaces: 1
Parking Designation: Private
Fee Details
Maintenance Fees: $619.02
Taxes: $2,754
Central Ac Included: 1
Common Element Included: n
Heat Included: 1
Land Details
Cross Streets: Kerr Street/Speers Rd
Property Features
Golf
Lake/Pond
Marina
Park
Public Transit
School
Rooms
Dining Room: 4.57 x 3.05 ft
Hardwood Floor, Combined w/Living, Crown Moulding
Hardwood Floor, Combined w/Living, Crown Moulding
Kitchen: 3.05 x 2.74 ft
Hardwood Floor, Quartz Counter, Breakfast Bar
Hardwood Floor, Quartz Counter, Breakfast Bar
Primary Bedroom: 4.27 x 3.66 ft
Hardwood Floor, Large Closet, Window
Hardwood Floor, Large Closet, Window
Bedroom 2: 3.35 x 3.35 ft
Hardwood Floor, Window
Hardwood Floor, Window
Map
Listed by: KELLER WILLIAMS REFERRED URBAN REALTY
Similar Listings For Sale
*** This website may only be used by consumers that have a bona fide interest in the purchase, sale, or lease of real estate of the type being offered via the website.
**** The data is deemed reliable but is not guaranteed accurate by TRREB.



