
212 Kerr Street #702
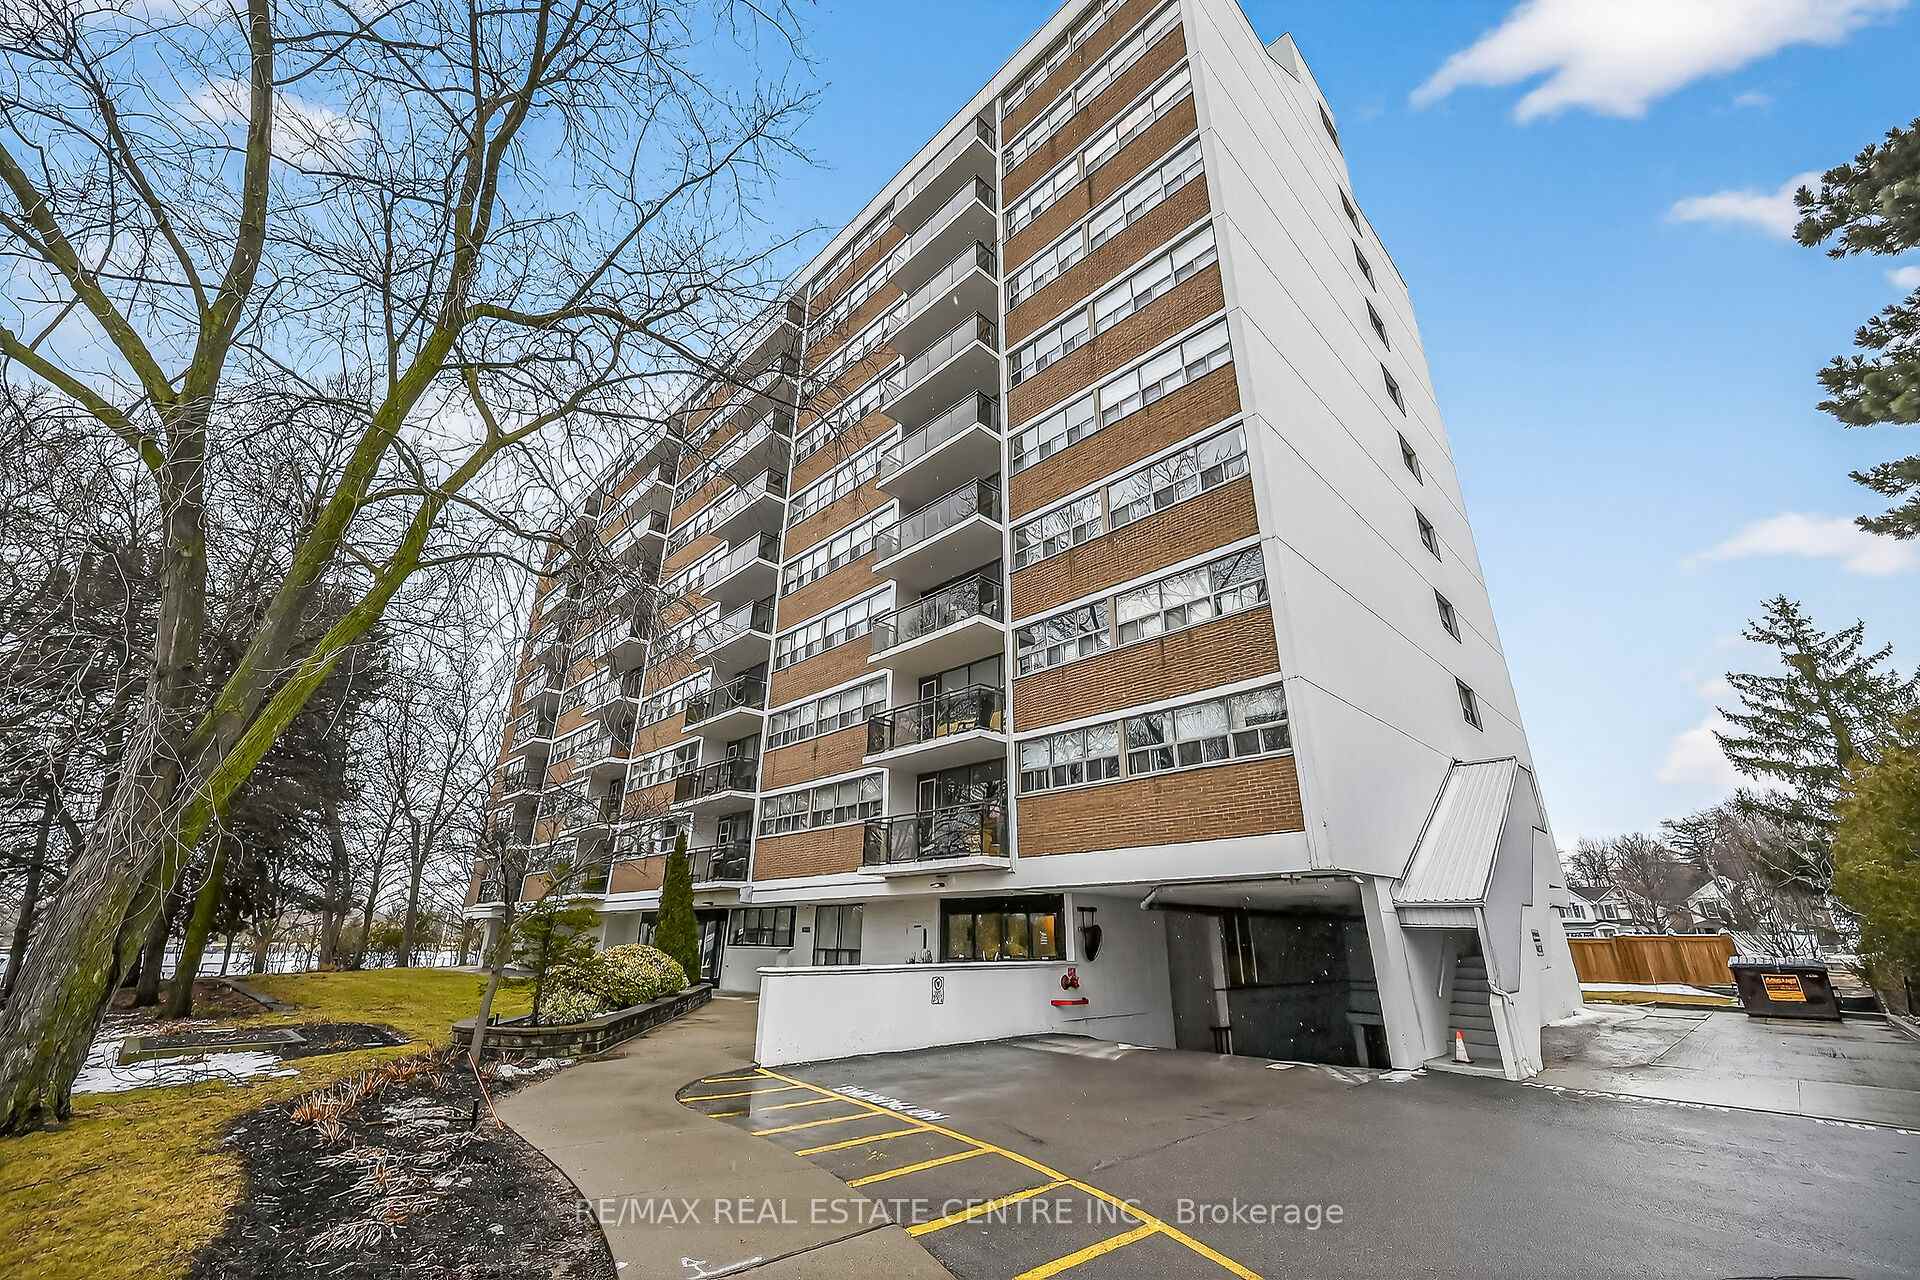
OAKVILLE CONDO APARTMENT
- Old Oakville
- 2 Bed
- 1 Bath
- plans SqFt
- 62 Days on Market
- Virtual Tour
Corner Unit Renovation, Steps to the Lake. Kerr Village Living. Imagine your morning: coffee from KerrStreet Cafe, then a 5-minute walk to the Lake Ontario shoreline at Tannery Park. Your evening: dinner atPasquale's Trattoria or Narenj, two of dozens of independent restaurants lining Kerr Street, all within stepsof your front door. This is what Kerr Village living actually feels like, and this immaculate 2-bedroom cornerunit is your front-row seat. Completely reimagined in 2026. Quartz countertops meet a slab backsplash andcustom cabinetry in a kitchen that doesn't announce itself, it performs. Bosch stainless steel appliancesstay the course. Wide plank engineered hardwood floors flow seamlessly through living and bedrooms. Themarble-style bathroom feels like a sanctuary, not an afterthought. Light doesn't just enter this unit; it liveshere. South/east-facing windows mean natural light from sunrise to sunset. The corner layout meansminimal shared walls, so your space actually breathes. The private balcony extends your living space outdoors and becomes your third room by summer. The Kerr Village advantage: Oakville GO is a short busride or quick drive away. Lakeside Park's trails and beaches anchor your weekends. Independent coffeeroasters, a farmers' market, and a culinary scene spanning Italian, Persian, and beyond. It's that rareneighbourhood where you know your café owner by name. Condo fees cover heat, hydro, water, partyroom, and secure underground parking. This won't wait.
FOR SALE: $479,900
MLS® ID W13097792
Interior Details
Cooling: Central Air
Total Rooms: 7
Kitchens: 1
Laundry: Coin Opera
Exposure: SOUTH
Patio Terrace: Open
Building Details
Basement Type: None
Fuel: Gas
Garage Type: Underground
Heating: Water
Construction: Brick, Concrete
Pet Friendly: Yes-with Restrictions
Parking Details
Parking Spaces: 0
Fee Details
Maintenance Fees: $725.18
Taxes: $1,978
Common Element Included: n
Land Details
Cross Streets: Kerr St and Rebecca St
Building Amenities
Party Room/Meeting Room
Visitor Parking
Rooms
Dining Room: 2.77 x 2.79 ft
Living Room: 4.06 x 4.67 ft
Kitchen: 2.21 x 3.28 ft
Primary Bedroom: 3.3 x 4.29 ft
Foyer: 1.63 x 2.46 ft
Bedroom 2: 2.69 x 3.66 ft
Bathroom: 2.26 x 1.5 ft
4 Pc Bath
4 Pc Bath
Map
Listed by: RE/MAX REAL ESTATE CENTRE INC.
Similar Listings For Sale
*** This website may only be used by consumers that have a bona fide interest in the purchase, sale, or lease of real estate of the type being offered via the website.
**** The data is deemed reliable but is not guaranteed accurate by TRREB.



