
528 Michael Terrace
OAKVILLE DETACHED
- Old Oakville
- 4 Bed
- 4 Bath
- 35 Days on Market
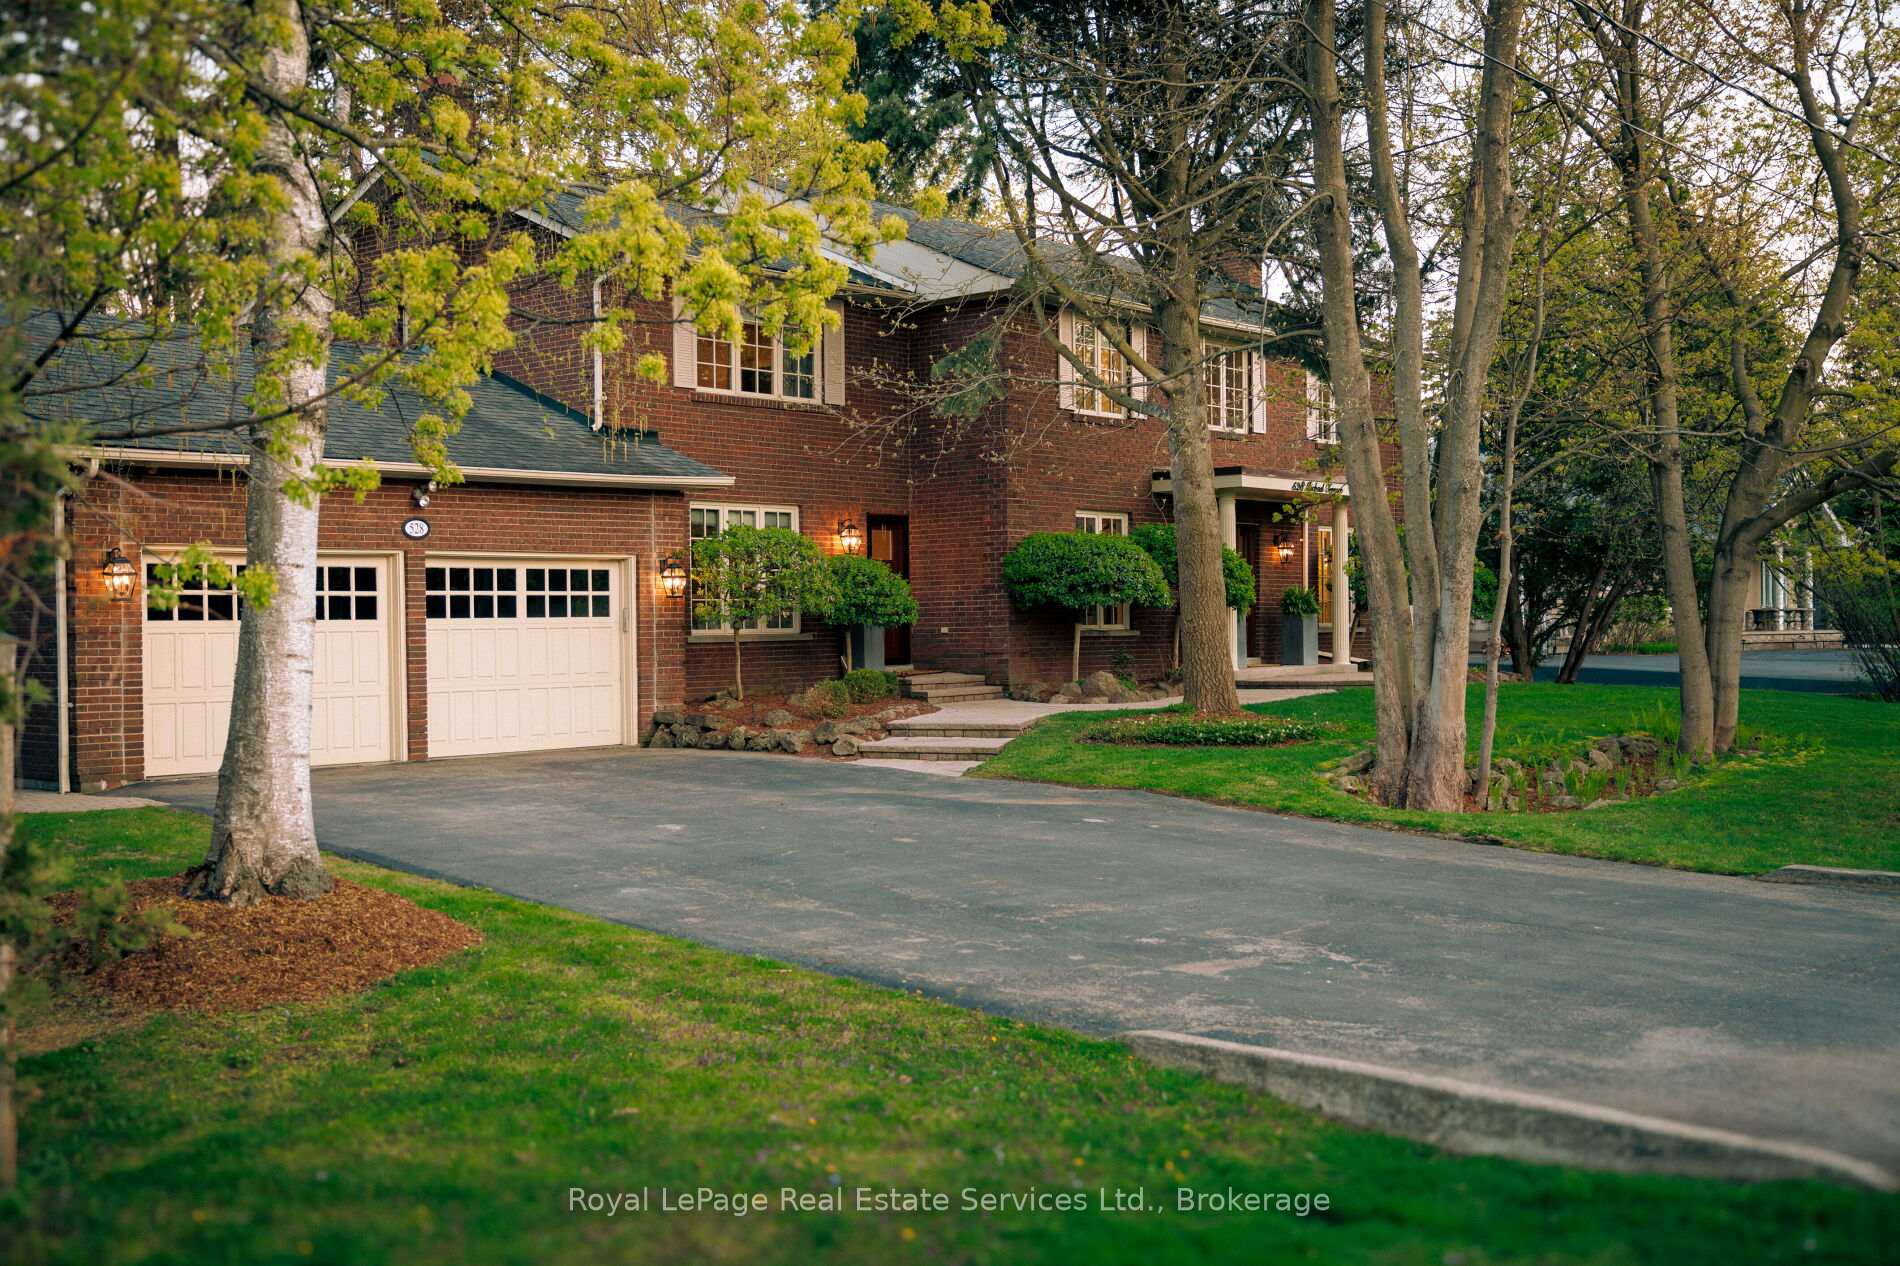
Set on a beautiful 100' x 136' lot in Prestigious Olde Oakville, this exceptional family home offers 4,752 sq ft of total living space of refined timeless design & impeccable craftsmanship all just a short stroll to Downtown Oakville, the lake, and some of Oakville's most sought-after schools. classic brick exterior, solid wood front door, and towering mature trees create a warm and elegant first impression. This home exudes an inviting aesthetic that feels made for family living and effortless entertaining.The kitchen features top-of-the-line appliances, two Miele dishwashers, dual walk-in pantries, water filtration system, three sinks including a coffee station/wet bar, and an oversized island that comfortably gathers family and friends for everything from casual breakfasts to holiday celebrations. The adjoining dining room is anchored by a charming wood-burning fireplace, while the spacious family room, also with a wood-burning fireplace, opens seamlessly to the private backyard, creating an ideal indoor-outdoor connection. Enjoy sunny south exposure, a sparkling saltwater swimming pool(liner/pump/heater 2024), Maibec deck with sleek glass railings, and a beautiful stone patio ideal for summer dining and lounging. Despite the impressive outdoor amenities, there remains abundant green space for children to play and the whole family to gather. The functional mudroom and sophisticated main floor den complete the thoughtfully designed main level. The second floor is equally impressive, highlighted by a luxurious primary retreat with its own gas fireplace, walk-in closet, custom built-in storage, and five-piece ensuite with heated flooring. Three additional generously sized bedrooms and a beautifully appointed full bathroom provide ample space for a growing family. Finished to the highest standards, this extraordinary residence offers the rare combination of timeless style, family-focused functionality, and an unbeatable Olde Oakville location. Welcome Home.
FOR SALE: $3,980,000
MLS® ID W13109474
Interior Details
Cooling: Central Air
Total Rooms: 15
Kitchens: 1
Building Details
Year Built: 31-50
Basement Type: Full, Finished
Fuel: Gas
Garage Type: Attached
Heating: Forced Air
Construction: Brick
Parking Details
Parking Spaces: 6
Parking Designation: Private Double
Fee Details
Taxes: $15,699
Common Element Included: n
Land Details
Cross Streets: Chartwell Road / Michael Terrace
Property Features
Fenced Yard
School
Park
Rooms
Bedroom 2: 3.84 x 2.92 ft
Family Room: 6.86 x 4.01 ft
Primary Bedroom: 5.23 x 3.99 ft
Bedroom 4: 4.65 x 3.81 ft
Dining Room: 4.93 x 4.04 ft
Kitchen: 6.71 x 4.27 ft
Exercise Room: 3.81 x 4.93 ft
Cold Room/Cantina: 3.84 x 1.5 ft
Breakfast: 4.24 x 3.56 ft
Recreation: 8.99 x 6.05 ft
Office: 3.84 x 3.81 ft
Mud Room: 3.3 x 2.03 ft
Bedroom 3: 4.65 x 4.04 ft
Laundry: 4.37 x 2.29 ft
Utility Room:
Map
Listed by: Royal LePage Real Estate Services Ltd., Brokerage
*** This website may only be used by consumers that have a bona fide interest in the purchase, sale, or lease of real estate of the type being offered via the website.
**** The data is deemed reliable but is not guaranteed accurate by TRREB.



