
10 Maple Grove Drive #30
OAKVILLE CONDO TOWNHOUSE
- Old Oakville
- 2 Bed
- 3 Bath
- Floor Plan SqFt
- 3 Days on Market
- Virtual Tour
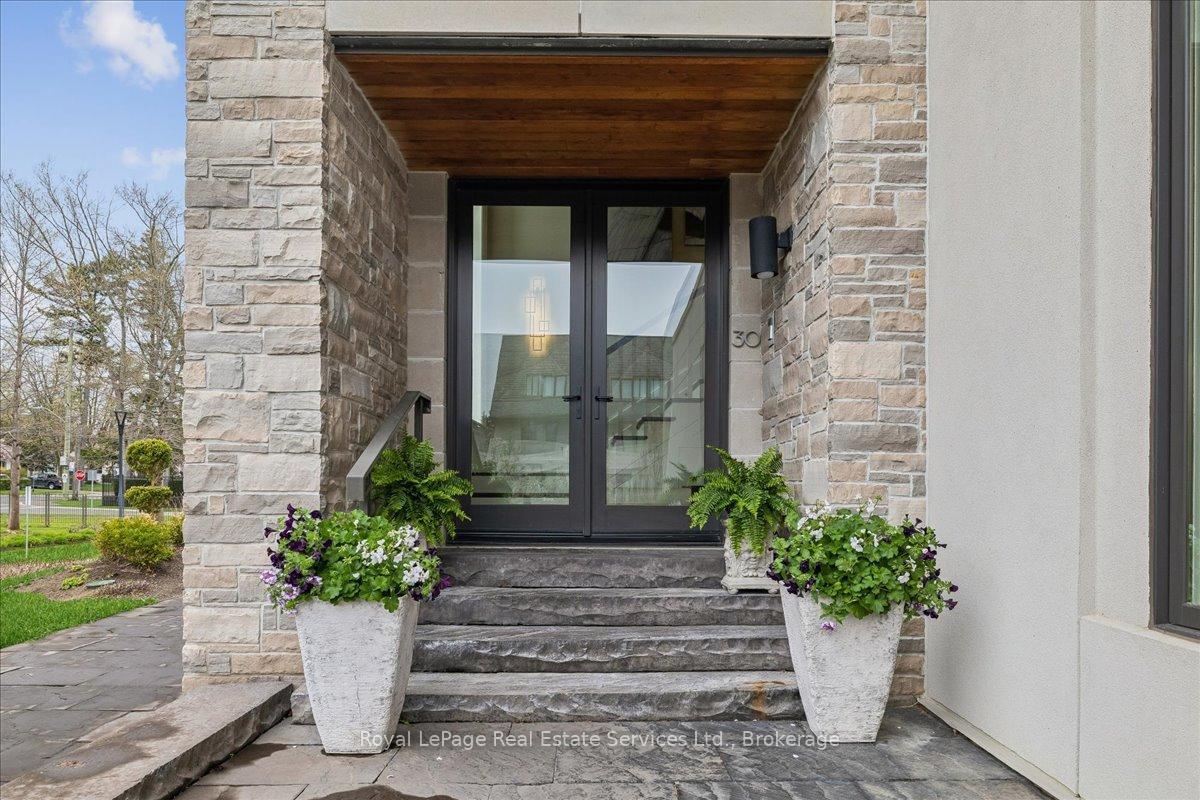
SPECTACULAR LAKEVIEWS. Welcome to Unit 30 at 10 Maple Grove Dr- an exceptional residence tucked within the prestigious Edgemere Estates community in Southeast Oakville. Offering refined living in one of Oakville's most coveted lakefront neighborhoods, this sophisticated home blends timeless elegance with modern comfort. Thoughtfully designed with expansive principal rooms, soaring ceilings, and luxurious finishes throughout, the residence delivers an effortless lifestyle ideal for discerning buyers seeking privacy, convenience, and upscale living. The open-concept layout is complemented by rich hardwood flooring, custom millwork, designer lighting, and oversized windows that flood the space with natural light. Experience the ever-changing water views through every season. The gourmet kitchen is beautifully appointed with premium appliances, custom cabinetry, and an oversized island perfect for entertaining. Living and dining areas with floor to ceiling windows overlook the lake while the wrap around private terraces with expansive, covered outdoor living and dining area offers a tranquil retreat surrounded by manicured grounds. The primary suite serves as a luxurious sanctuary, complete with a spa-inspired ensuite and generous walk-in closet/dressing room. An additional bedroom & flexible living spaces provide versatility for family and guests. Other Features include a private elevator, double-car garage, Crestron Home Automation System, built-in cabinetry, 2 gas fireplaces, and heated floors in both ensuite baths. The entrance level also includes a private office space. Located just steps from the shores of Lake Ontario and minutes to downtown Oakville, residents enjoy proximity to waterfront parks, boutique shopping, fine dining, top-ranked schools, and easy commuter access. Edgemere Estates is an exclusive boutique enclave known for its sophisticated architecture, privacy, and prestigious address. Note: Option for additional single garage.
FOR SALE: $4,499,999
MLS® ID W13114088
Interior Details
Cooling: Central Air
Total Rooms: 14
Kitchens: 1
Laundry: Laundry Ro
Exposure: SOUTH
Patio Terrace: Terrace
Building Details
Year Built: 11-15
Basement Type: None
Fuel: Gas
Garage Type: Attached
Heating: Forced Air
Construction: Stone, Stucco (Plaster)
Pet Friendly: Yes-with Restrictions
Parking Details
Parking Spaces: 0
Parking Designation: None
Fee Details
Maintenance Fees: $3,284.73
Taxes: $21,137.84
Common Element Included: y
Land Details
Cross Streets: Maple Grove Dr/ Lakeshore Rd E
Property Features
Waterfront
Lake/Pond
Building Amenities
BBQs Allowed
Visitor Parking
Rooms
Foyer: 4.45 x 2.49 ft
Office: 3.78 x 2.72 ft
B/I Desk, Hardwood Floor
B/I Desk, Hardwood Floor
Kitchen: 5.89 x 3 ft
Hardwood Floor, South View, B/I Appliances
Hardwood Floor, South View, B/I Appliances
Dining Room: 5.89 x 4.04 ft
W/O To Terrace, South View, Hardwood Floor
W/O To Terrace, South View, Hardwood Floor
Living Room: 6.2 x 5.59 ft
W/O To Terrace, South View, Hardwood Floor
W/O To Terrace, South View, Hardwood Floor
Bathroom: 2.97 x 1.65 ft
3 Pc Ensuite, Heated Floor
3 Pc Ensuite, Heated Floor
Laundry: 2.46 x 1.8 ft
Laundry Sink
Laundry Sink
Sitting: 3.84 x 3.25 ft
Hardwood Floor
Hardwood Floor
Utility Room: 4.42 x 2.26 ft
Primary Bedroom: 5.79 x 4.57 ft
W/O To Terrace, Fireplace, South View
W/O To Terrace, Fireplace, South View
Other: 5.33 x 2.72 ft
Walk-In Closet(s), Closet Organizers
Walk-In Closet(s), Closet Organizers
Bedroom 2: 4.57 x 4.24 ft
Hardwood Floor, South View, Closet Organizers
Hardwood Floor, South View, Closet Organizers
Map
Listed by: Royal LePage Real Estate Services Ltd., Brokerage
Similar Listings For Sale
*** This website may only be used by consumers that have a bona fide interest in the purchase, sale, or lease of real estate of the type being offered via the website.
**** The data is deemed reliable but is not guaranteed accurate by TRREB.



