
10 Maple Grove Drive #26
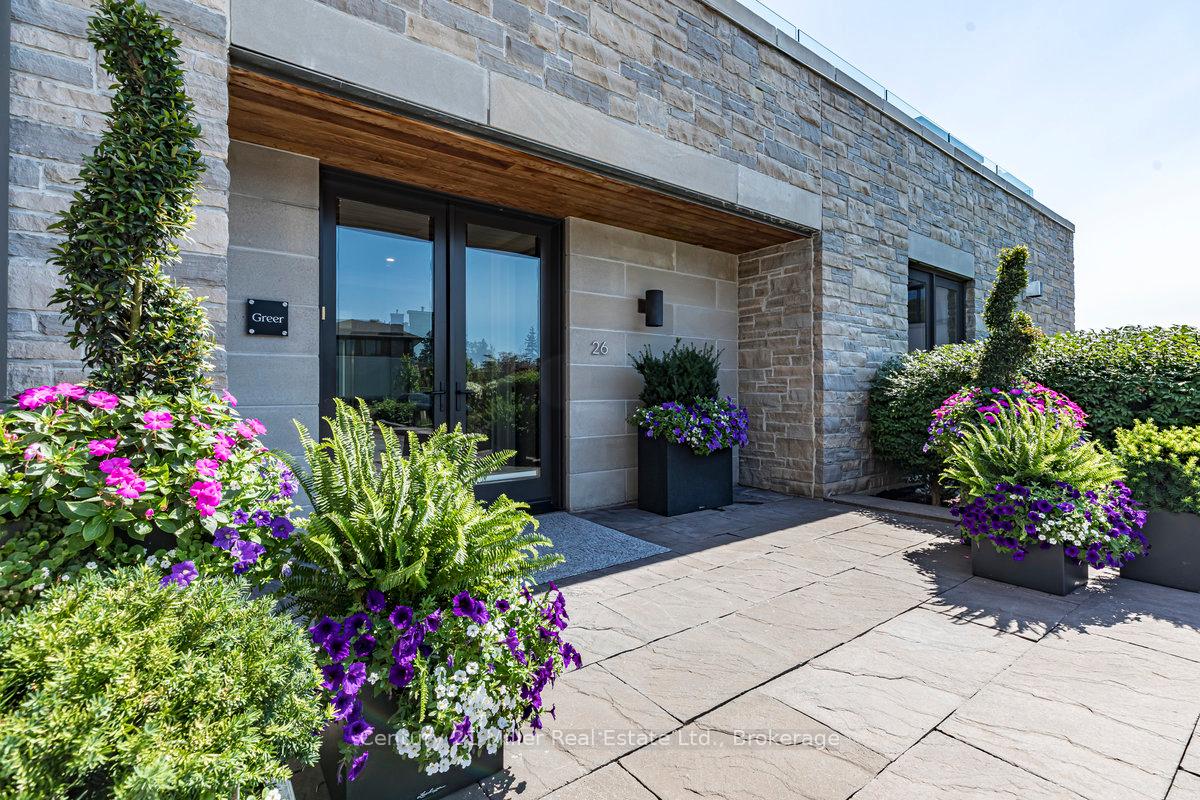
OAKVILLE CONDO TOWNHOUSE
- Old Oakville
- 2 Bed
- 3 Bath
- MPAC SqFt
- 6 Days on Market
- Virtual Tour
Elegant Lakeside Living in Oakville's Most Exclusive Community. An exquisite luxury residence nestled in one of Oakville's most prestigious enclaves just steps from the lake. This rare offering presents sophisticated single-level living in a boutique community, where timeless architecture meets contemporary comfort. Spanning over 3,000 square feet, this 2-bedroom, 2.5-bath suite offers refined elegance and privacy, featuring soaring ceilings, wide-plank hardwood floors, and oversized windows that flood the space with natural light. The open-concept layout is designed for upscale entertaining and easy everyday living. The gourmet kitchen is a chefs dream, appointed with premium appliances, quartz countertops, custom cabinetry, and a generous island that anchors the heart of the home. The dining and living areas flow seamlessly, complete with a gas fireplace, elegant millwork, and a walkout to a private 1,300+ square foot terrace perfect for morning coffee or evening cocktails. Retreat to the spacious primary suite, showcasing his and her closets as well as a large walk-in closet and a lavish 5-piece ensuite with double vanities, a soaker tub, and a glass-enclosed shower. A well-appointed second bedroom with its own ensuite provides comfort for guests or family. Enjoy direct elevator access to your private vestibule, leading to a two-car garage and dedicated storage room, a rare convenience that enhances the ease of condominium living. This exclusive lakeside community offers a tranquil lifestyle just minutes from downtown Oakville, the marina, waterfront trails, fine dining, and world-class amenities. A refined opportunity for the discerning buyer seeking turnkey luxury in South East Oakville.
FOR SALE: $4,499,000
MLS® ID W13129868
Interior Details
Cooling: Central Air
Total Rooms: 10
Kitchens: 1
Laundry: In-Suite L
Exposure: SOUTH EAST
Patio Terrace: Terrace
Building Details
Year Built: 11-15
Basement Type: Finished, Partial Basement
Fuel: Gas
Garage Type: Underground
Heating: Forced Air
Construction: Stone, Stucco (Plaster)
Pet Friendly: Yes-with Restrictions
Parking Details
Parking Spaces: 0
Fee Details
Maintenance Fees: $3,186.9
Taxes: $22,148
Common Element Included: n
Land Details
Cross Streets: Lakeshore Road E / Maple Grove Drive
Rooms
Living Room: 6.5 x 5.4 ft
Kitchen: 6.1 x 4.5 ft
Dining Room: 6.2 x 4.3 ft
Laundry: 3.2 x 2.2 ft
Primary Bedroom: 8 x 7.8 ft
Bedroom: 4.3 x 3.8 ft
Bathroom: 4.8 x 3.2 ft
5 Pc Ensuite
5 Pc Ensuite
Furnace Room: 3.4 x 2.3 ft
Other: 4.1 x 2.3 ft
Locker: 3.7 x 2.1 ft
Map
Listed by: Century 21 Miller Real Estate Ltd.
Similar Listings For Sale
*** This website may only be used by consumers that have a bona fide interest in the purchase, sale, or lease of real estate of the type being offered via the website.
**** The data is deemed reliable but is not guaranteed accurate by TRREB.



