
65 Speers Road #503
OAKVILLE CONDO APARTMENT
- Old Oakville
- 2 Bed
- 2 Bath
- MPAC SqFt
- 3 Days on Market
- Virtual Tour
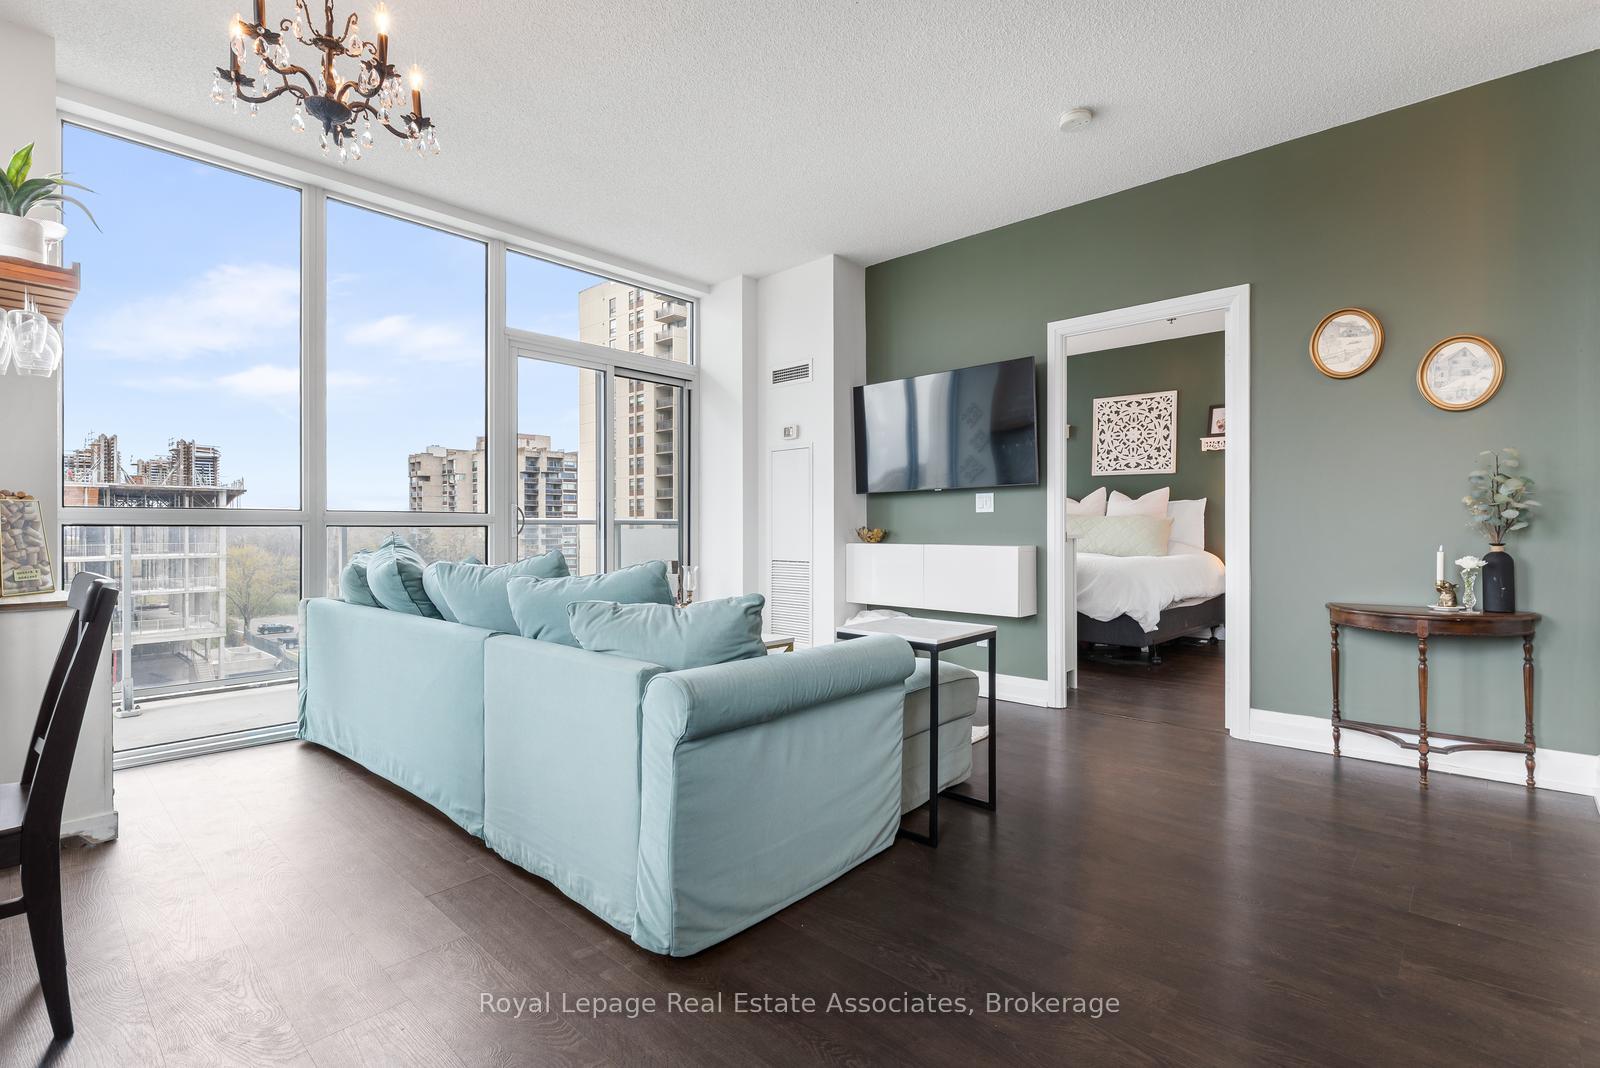
Beautiful Corner Unit With Wrap Around Balcony Offering Stunning Views Of Oakville. This 2 Bedroom 2 Bath Condo is 855 sq.ft. plus a 452 sq.ft. balcony!! Kitchen Has Ample Cabinet Space, S/S Appliances & Backsplash. Spacious Primary Bedroom w/Walk-In Closet & 3 Pce Ensuite. Other Features Include: 4 Pce Main Bath, In-Suite Laundry, Laminate Flooring Throughout. Unit includes 1 owned Underground Parking Space & 1 owned Locker. Lots Of Building Amenities Including Concierge, Gym, Meeting/Party Room, Indoor Pool, Roof Top Garden Area/BBQ Area. Close To Major Hwys, Go Transit, Schools, Shopping And Restaurants. Short drive to lake front trails.
FOR SALE: $599,000
MLS® ID W13157804
Interior Details
Cooling: Central Air
Total Rooms: 4
Kitchens: 1
Laundry: Ensuite
Exposure: NORTH EAST
Patio Terrace: Open
Building Details
Basement Type: None
Fuel: Gas
Garage Type: Underground
Heating: Forced Air
Construction: Concrete
Pet Friendly: Yes-with Restrictions
Parking Details
Parking Spaces: 0
Fee Details
Maintenance Fees: $765.92
Taxes: $3,342
Common Element Included: n
Land Details
Cross Streets: Kerr St/Speers Rd
Building Amenities
Community BBQ
Gym
Indoor Pool
Concierge
Party Room/Meeting Room
Rooms
Kitchen: 3.45 x 2.49 ft
Laminate, Stainless Steel Appl, Open Concept
Laminate, Stainless Steel Appl, Open Concept
Living Room: 4.92 x 2.62 ft
Laminate, W/O To Balcony, Open Concept
Laminate, W/O To Balcony, Open Concept
Primary Bedroom: 3.43 x 3.45 ft
Laminate, Walk-In Closet(s), W/O To Balcony
Laminate, Walk-In Closet(s), W/O To Balcony
Bedroom 2: 3.05 x 2.74 ft
Laminate, Closet, W/O To Balcony
Laminate, Closet, W/O To Balcony
Map
Listed by: Royal Lepage Real Estate Associates
Similar Listings For Sale
*** This website may only be used by consumers that have a bona fide interest in the purchase, sale, or lease of real estate of the type being offered via the website.
**** The data is deemed reliable but is not guaranteed accurate by TRREB.



