
2197 Dunedin Road
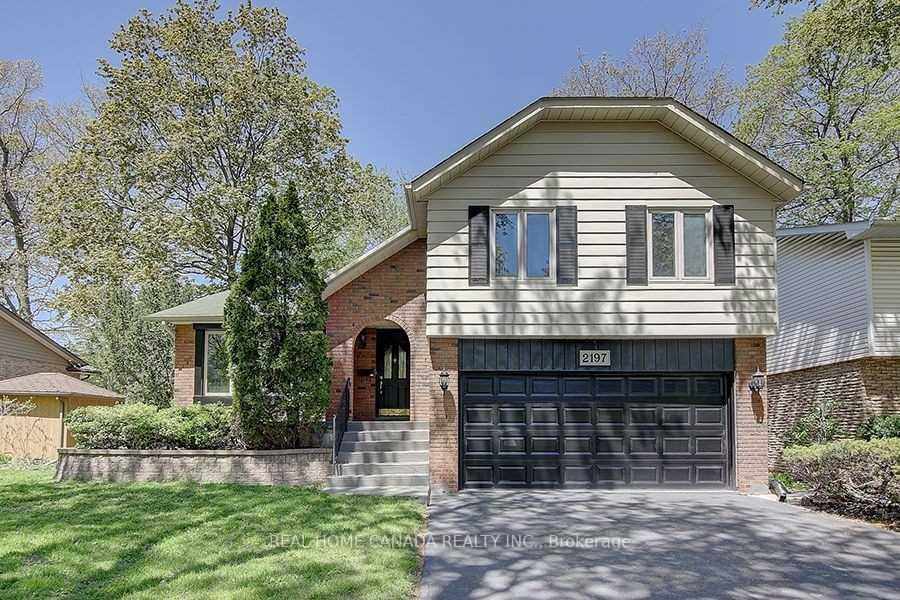
OAKVILLE DETACHED
- Old Oakville
- 5 Bed
- 3 Bath
- 35 Days on Market
Gorgeous Sidesplit -4 Family Home Nested In Sought-After S/E Oakville! Very Functional Layout With Private Treed Backyard.Walking Distance To Top-Ranked Schools, Parks, Shopping, and All Other Amenities. Minutes To The QEW & 403, Go Train. High Grade Carpets In Bedrooms And Trendy Vinyl Plank Flooring In Hallway. Ss Appliances, Neutrally Painted in the Entire House. Deck painted in 2025. Cozy Family Room With Gas Fireplace.Finished Basement With A Separate Extra Office and a Bedroom, the Large Laundry With a Separate Entrance.
FOR SALE: $1,699,900
MLS® ID W13219646
Interior Details
Cooling: Central Air
Total Rooms: 14
Kitchens: 1
Building Details
Basement Type: Finished, Crawl Space
Fuel: Gas
Garage Type: None
Heating: Forced Air
Construction: Brick
Parking Details
Parking Spaces: 4
Parking Designation: Front Yard Parking
Fee Details
Taxes: $8,139
Central Ac Included: 1
Common Element Included: n
Land Details
Cross Streets: Maple Grove/Constance/Dunedin
Rooms
Primary Bedroom: 4.24 x 3.98 ft
Bedroom: 4.14 x 3.98 ft
Family Room: 5.38 x 3.68 ft
Living Room: 5.51 x 3.78 ft
Kitchen: 2.97 x 2.92 ft
Dining Room: 6.78 x 3.78 ft
Recreation: 5.94 x 5.1 ft
Breakfast: 2 x 2.92 ft
Map
Listed by: REAL HOME CANADA REALTY INC.
*** This website may only be used by consumers that have a bona fide interest in the purchase, sale, or lease of real estate of the type being offered via the website.
**** The data is deemed reliable but is not guaranteed accurate by TRREB.



