
517 Pinegrove Road
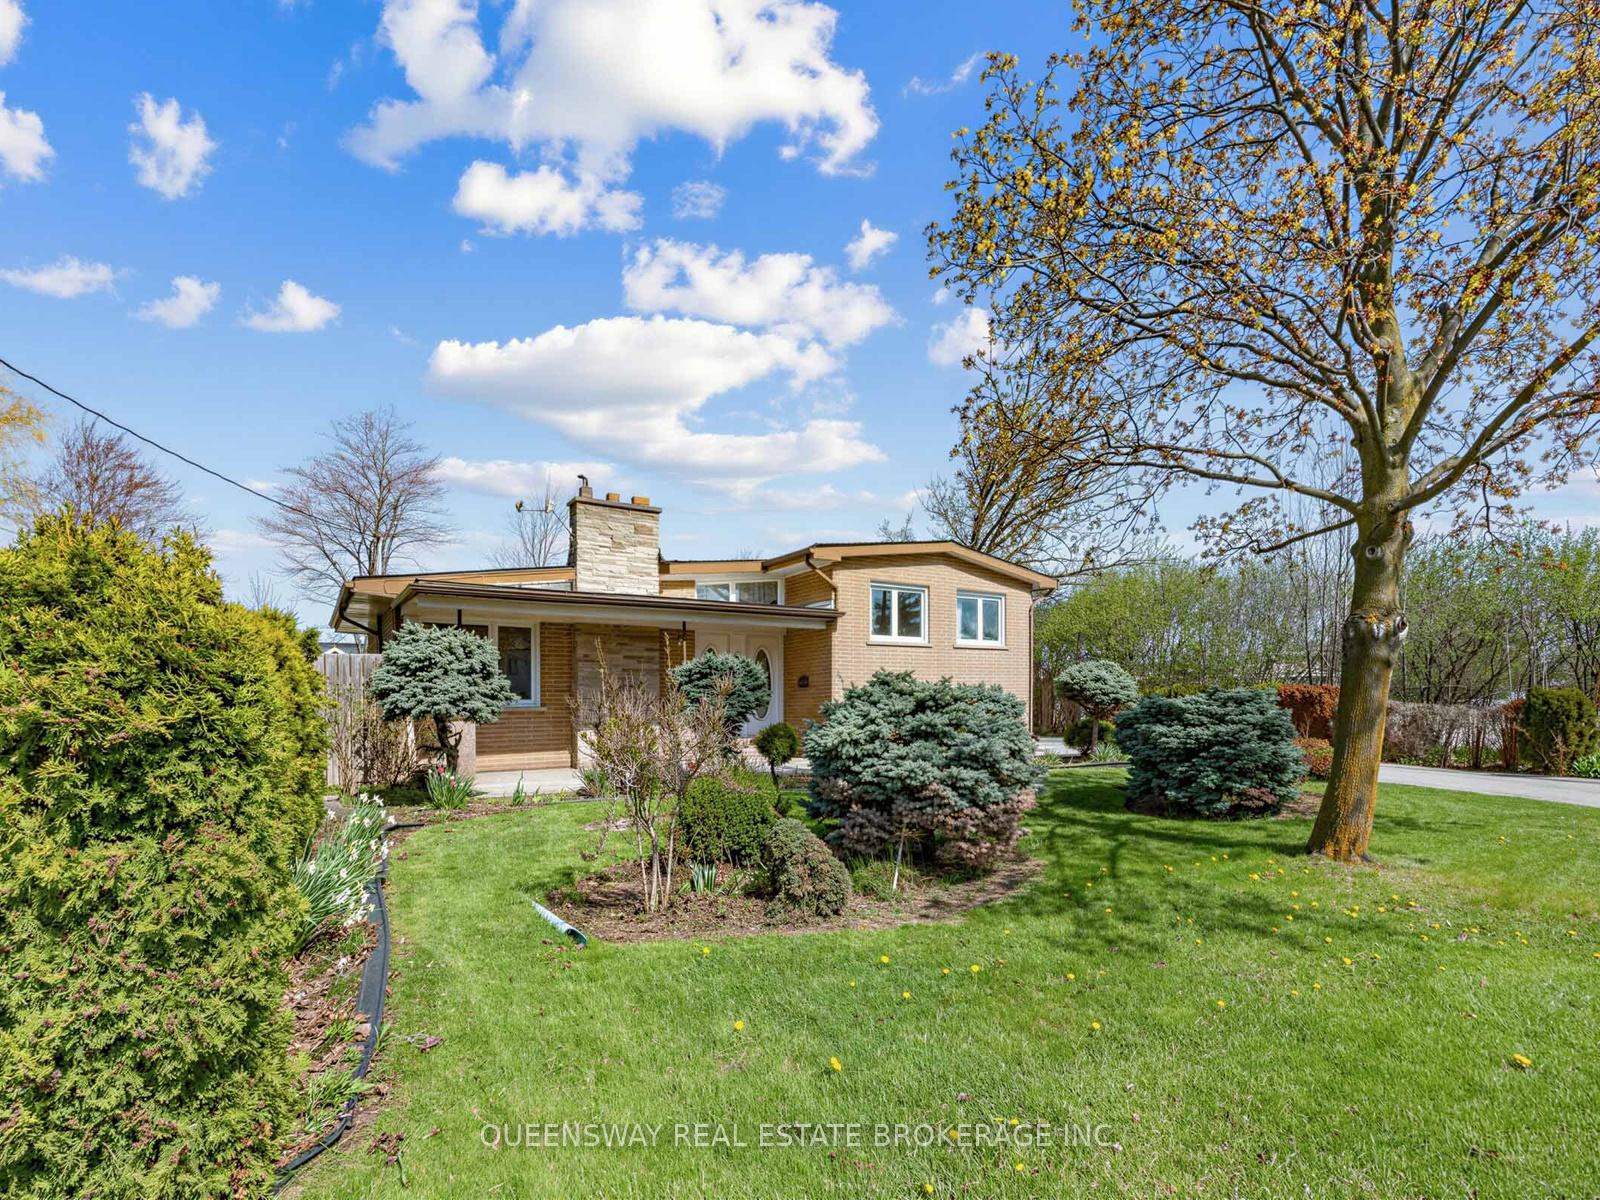
OAKVILLE DETACHED
- Old Oakville
- 5 Bed
- 2 Bath
- 7 Days on Market
- Virtual Tour
A truly rare offering in one of Oakville's most sought-after neighbourhoods, this 3+2 bedroom, 2-bathroom, 1+2 kitchens (rare) bungalow is set on an exceptional pie-shaped lot - a highly rare find that presents outstanding potential for families, builders or investors. The main floor features a generous, light-filled living room anchored by a classic wood-burning fireplace, with large bedrooms and a functional layout throughout. Primary bedroom features a large walk in closet. For families, there is a walk-out basement with private separate entrance, 2 bedrooms, and full kitchen providing immediate rental income potential or an in-law suite. The massive tree-lined backyard is among the largest and most private available in this market, offering limitless possibilities for luxury outdoor living, future development, or both. An extended private driveway provides ample parking with a charming front yard. Perfectly positioned minutes from Appleby College, The Oakville waterfront, walking trails, shopping, QEW/401, and the GO Train corridor. A compelling combination of lot size, location, and income potential in one charming home!
FOR SALE: $1,188,000
MLS® ID W13221180
Interior Details
Cooling: Central Air
Total Rooms: 16
Kitchens: 3
Building Details
Basement Type: Apartment, Walk-Up
Fuel: Gas
Garage Type: None
Heating: Forced Air
Construction: Brick
Parking Details
Parking Spaces: 6
Parking Designation: Private
Fee Details
Taxes: $4,782.44
Common Element Included: n
Land Details
Cross Streets: Fourth Line to Pinegrove
Property Features
Hospital
Park
Public Transit
School
Rooms
Bedroom: 3.48 x 2.74 ft
Primary Bedroom: 3.61 x 3.51 ft
Walk-In Closet(s), Large Window
Walk-In Closet(s), Large Window
Laundry: 1.65 x 6.91 ft
Living Room: 5.23 x 3.12 ft
Kitchen: 2.44 x 3.66 ft
Walk-Out
Walk-Out
Utility Room: 1.24 x 1.25 ft
Bathroom: 2.57 x 1.93 ft
Dining Room: 3.96 x 4.09 ft
Combined w/Kitchen
Combined w/Kitchen
Foyer: 1.22 x 1.09 ft
Map
Listed by: QUEENSWAY REAL ESTATE BROKERAGE INC.
*** This website may only be used by consumers that have a bona fide interest in the purchase, sale, or lease of real estate of the type being offered via the website.
**** The data is deemed reliable but is not guaranteed accurate by TRREB.



