
584 Weynway Court
OAKVILLE DETACHED
- Bronte West
- 6 Bed
- 5 Bath
- 2 Days on Market
- Virtual Tour
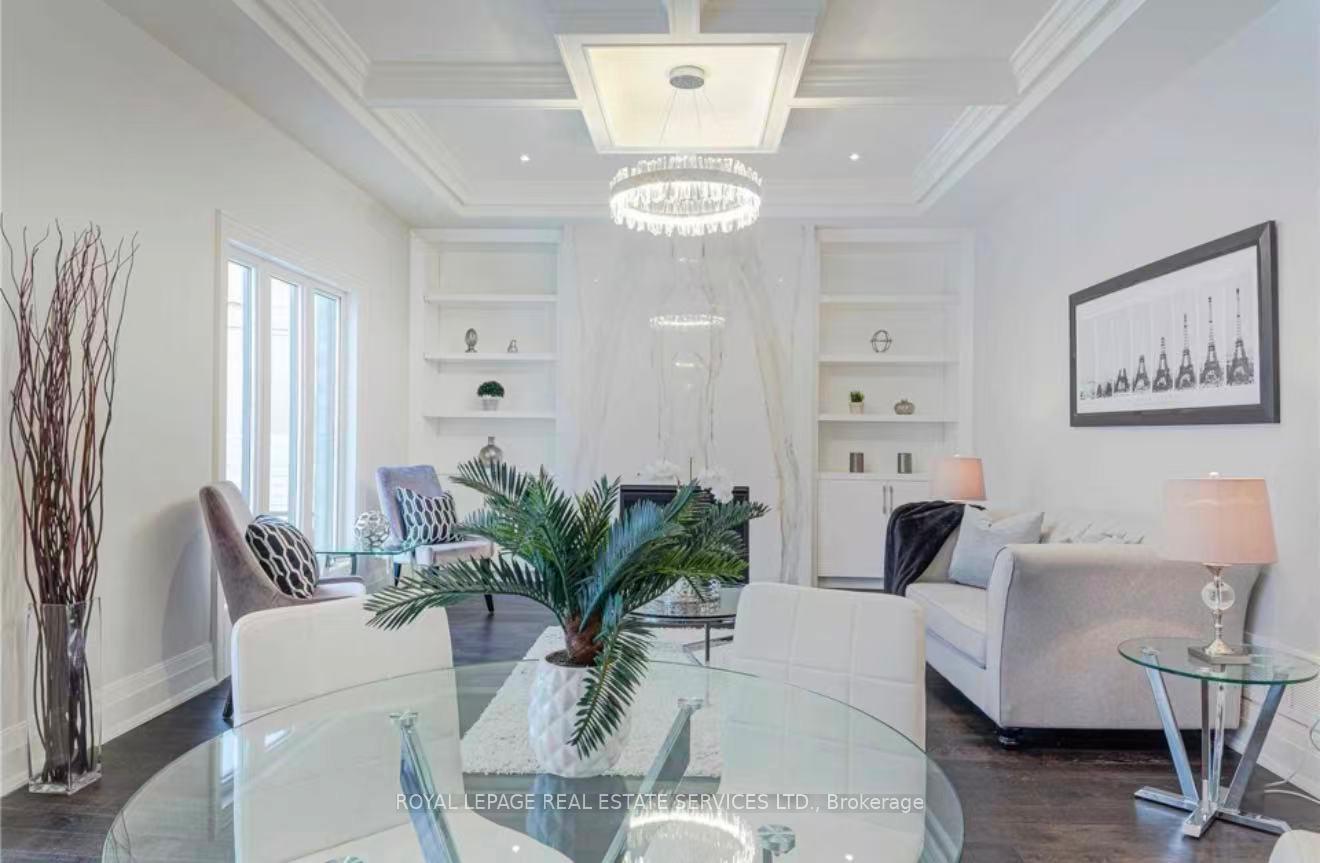
A Rare Opportunity To Own A Custom-Built Luxury Residence In One Of Oakville's Most Prestigious Communities. Thoughtfully Designed From Top To Bottom With Exceptional Attention To Detail, This Stunning Home Showcases High-End Finishes, Sophisticated Craftsmanship, And Modern Elegance Throughout. Grand Entrance Welcomes You Into A Bright, Open-Concept Interior Featuring 10-Ft Ceilings, Wide-Plank Hardwood Floors, Designer Lighting, Custom Millwork, And Elegant Architectural Details. The Gourmet Chef's Kitchen Is Fully Appointed With Premium Built-In High End Appliances, Quartz Countertops, Gas Cooktop, Custom Cabinetry, And A Large Centre Island Seamlessly Connected To The Spacious Family Room With Fireplace - Perfect For Everyday Living And Entertaining. Luxurious Primary Retreat Offers A Spa-Like Ensuite And Expansive Walk-In Closet. Professionally Finished Lower Level Featuring 2 Additional Bedrooms, Stylish 3-Pc Bathroom, Large Recreation Area, Pot Lights Throughout, And Walk-Up Access To A Beautifully Landscaped Backyard Is Ready For Family Getting Together And Unwinding. Truly A Turnkey Custom-Built Home Offering Luxury Living In An Exceptional Oakville Location Close To Top Schools, Parks, Shopping, And Major Highways.
FOR SALE: $2,690,000
MLS® ID W13241930
Interior Details
Cooling: Central Air
Total Rooms: 12
Kitchens: 1
Building Details
Basement Type: Finished, Walk-Up
Fuel: Gas
Garage Type: Built-In
Heating: Forced Air
Construction: Stone
Parking Details
Parking Spaces: 4
Parking Designation: Private Double
Fee Details
Taxes: $13,947
Common Element Included: n
Land Details
Cross Streets: Third Line/Speers Rd
Rooms
Library: 3.59 x 3 ft
Hardwood Floor, Pot Lights, Window
Hardwood Floor, Pot Lights, Window
Bedroom: 4.5 x 3.74 ft
Walk-Out, Laminate, Open Concept
Walk-Out, Laminate, Open Concept
Living Room: 8.36 x 4.24 ft
Hardwood Floor, Coffered Ceiling(s), Pot Lights
Hardwood Floor, Coffered Ceiling(s), Pot Lights
Bedroom 2: 4.95 x 3.35 ft
Hardwood Floor, Semi Ensuite, Closet
Hardwood Floor, Semi Ensuite, Closet
Dining Room: 8.36 x 4.24 ft
Hardwood Floor, Open Concept, Combined w/Living
Hardwood Floor, Open Concept, Combined w/Living
Bedroom 4: 4.88 x 3.95 ft
Hardwood Floor, 3 Pc Ensuite, Closet
Hardwood Floor, 3 Pc Ensuite, Closet
Recreation: 11.3 x 4.35 ft
Laminate, Closet, Window
Laminate, Closet, Window
Family Room: 5.14 x 4.36 ft
Hardwood Floor, Fireplace, Coffered Ceiling(s)
Hardwood Floor, Fireplace, Coffered Ceiling(s)
Bedroom 3: 4.8 x 3.83 ft
Hardwood Floor, Semi Ensuite, Closet Organizers
Hardwood Floor, Semi Ensuite, Closet Organizers
Primary Bedroom: 6.08 x 4.58 ft
Hardwood Floor, 5 Pc Ensuite, Walk-In Closet(s)
Hardwood Floor, 5 Pc Ensuite, Walk-In Closet(s)
Kitchen: 6.55 x 4.36 ft
Centre Island, Crown Moulding, B/I Appliances
Centre Island, Crown Moulding, B/I Appliances
Map
Listed by: ROYAL LEPAGE REAL ESTATE SERVICES LTD.
*** This website may only be used by consumers that have a bona fide interest in the purchase, sale, or lease of real estate of the type being offered via the website.
**** The data is deemed reliable but is not guaranteed accurate by TRREB.



