
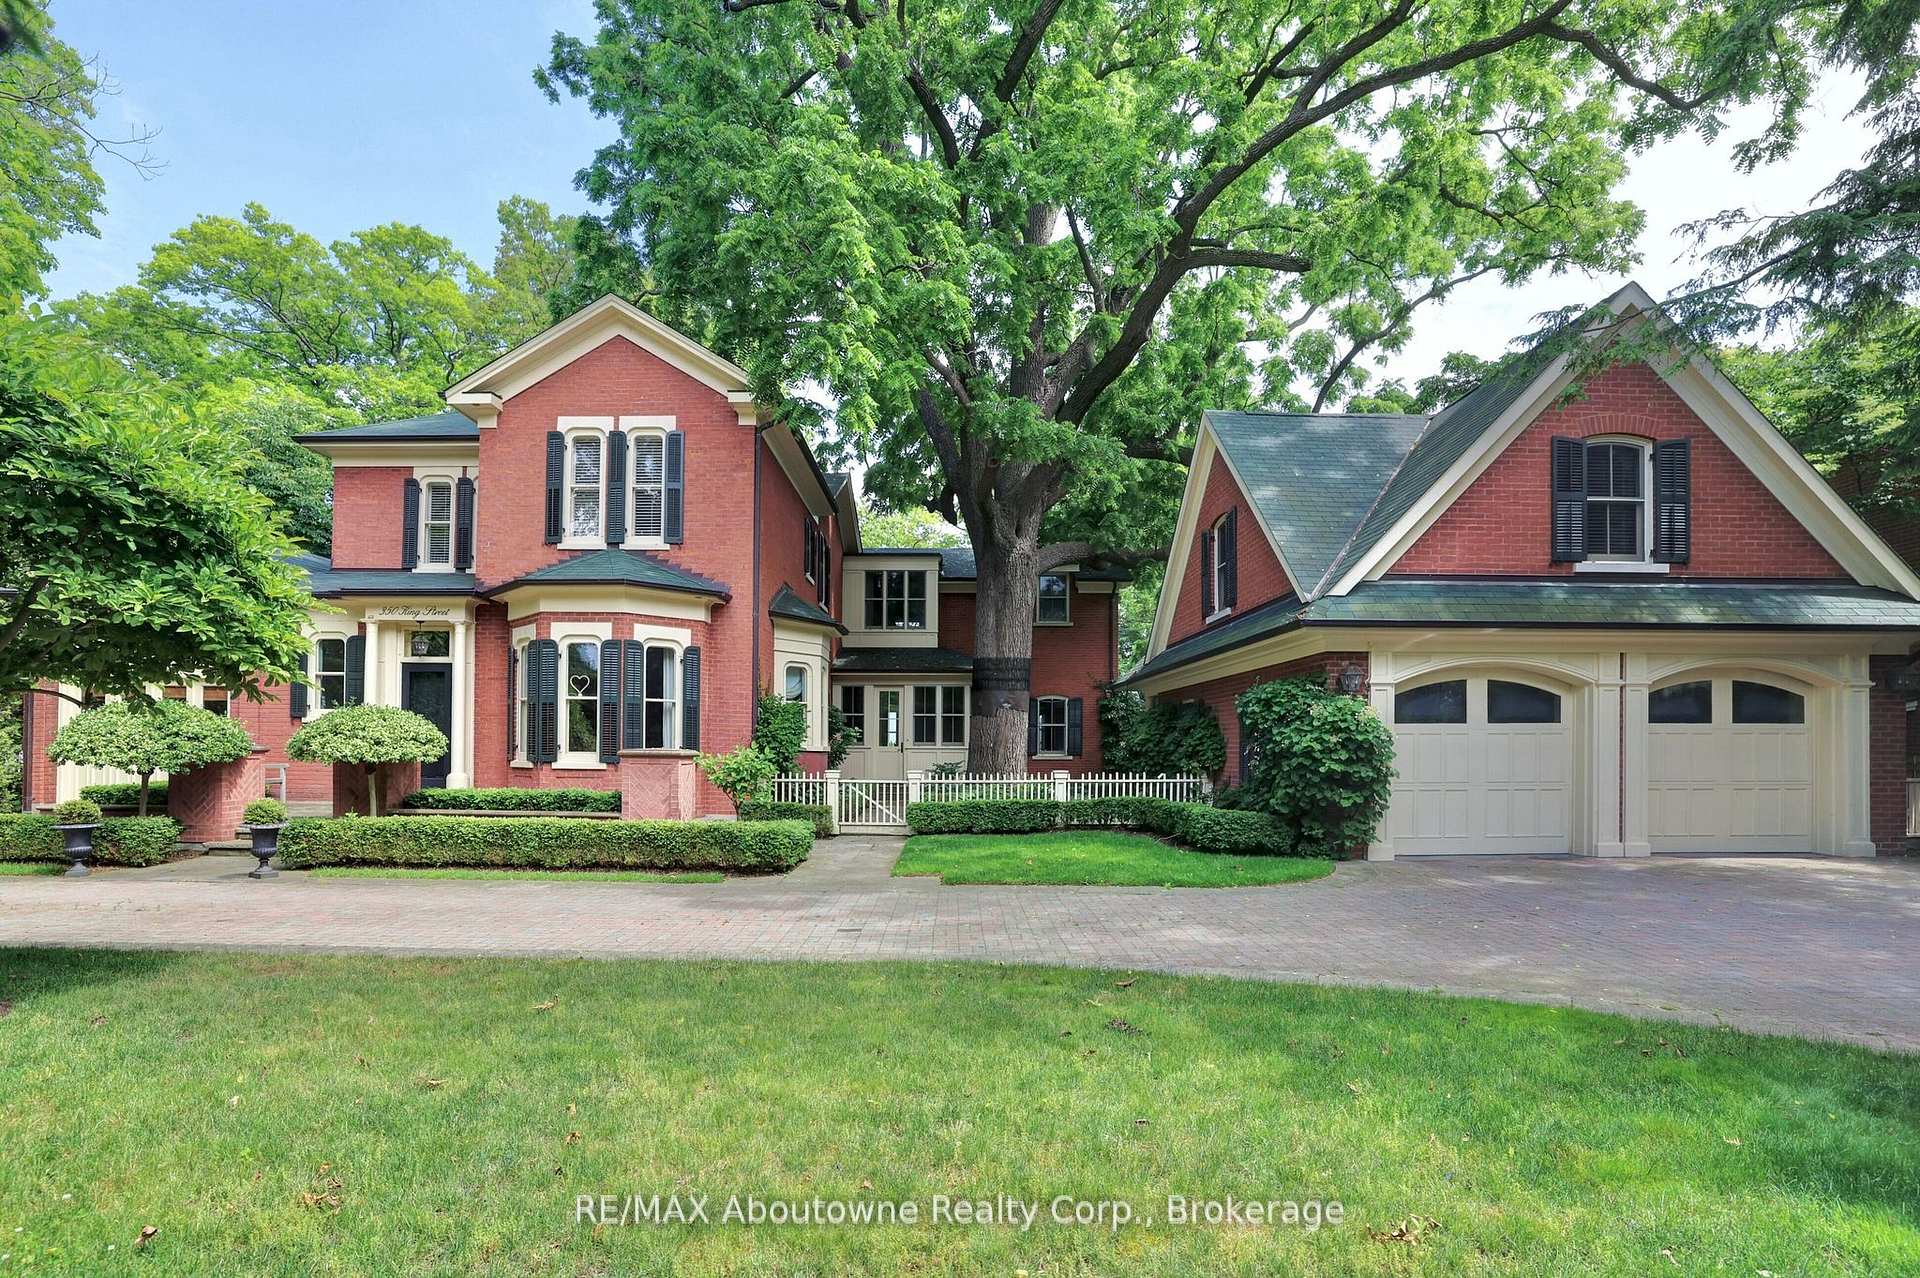
350 King Street
OAKVILLE DETACHED
- Old Oakville
- 5 Bed
- 5 Bath
- 35 Days on Market
- Virtual Tour
Nestled in the heart of downtown Oakville, this magnificent historical home offers unparalleled charm and elegance, combined with modern amenities. Spanning over 8,000 square feet, the expansive layout provides both grandeur and comfort, perfect for family living or entertaining on a grand scale. With stunning views of the sparkling waters of Lake Ontario, every room is designed to maximize the beauty of its lakeside setting. The home boasts high ceilings, intricate architectural details and walnut hardwood floors, blending timeless craftsmanship with contemporary design. The private lush yard with 104 feet of frontage is a rare gem, providing a serene outdoor oasis with mature trees and ample space for outdoor activities or quiet relaxation and complete privacy. Whether you're enjoying a morning coffee while gazing at the lake or hosting a summer gathering, the outdoor space is as inviting as the interiors. The property's prime location puts you just steps from Oakville's charming downtown, offering convenient access to world-class dining, shopping, and cultural attractions, while still providing the tranquility of lakeside living. With its rich history, extraordinary space, and unbeatable location, this is a once-in-a-lifetime opportunity to own a piece of Oakville's heritage.
FOR SALE: $10,900,000
MLS® ID W13430514
Interior Details
Cooling: Central Air
Total Rooms: 34
Kitchens: 1
Building Details
Year Built: 100+
Basement Type: Finished, Full
Fuel: Gas
Garage Type: Detached
Heating: Forced Air
Construction: Brick
Parking Details
Parking Spaces: 10
Fee Details
Taxes: $40,188
Cable Tv Included: Yes
Common Element Included: n
Hydro Included: Yes
Land Details
Cross Streets: Allan and Lakeshore
Property Features
Electric Car Charger
Waterfront
Place Of Worship
Fenced Yard
Rooms
Bathroom: 5.21 x 5.08 ft
5 Pc Ensuite
5 Pc Ensuite
Bedroom 2: 4.83 x 3.58 ft
B/I Bookcase
B/I Bookcase
Kitchen: 5.61 x 3.99 ft
B/I Appliances, Centre Island, Combined w/Living
B/I Appliances, Centre Island, Combined w/Living
Cold Room/Cantina: 2.51 x 1.91 ft
Sitting: 5.61 x 4.83 ft
B/I Fridge, B/I Dishwasher, Bar Sink
B/I Fridge, B/I Dishwasher, Bar Sink
Utility Room: 2.79 x 1.42 ft
Sunroom: 10.57 x 4.75 ft
W/O To Yard, Combined w/Family
W/O To Yard, Combined w/Family
Bedroom 3: 4.6 x 4.09 ft
B/I Bookcase, California Shutters
B/I Bookcase, California Shutters
Foyer: 2.46 x 2.39 ft
Office: 5.79 x 3.66 ft
B/I Shelves, Hardwood Floor
B/I Shelves, Hardwood Floor
Other: 2.44 x 2.34 ft
B/I Shelves
B/I Shelves
Bedroom 4: 5.26 x 3.96 ft
B/I Shelves
B/I Shelves
Workshop: 3.94 x 2.74 ft
B/I Shelves
B/I Shelves
Family Room: 8.03 x 5.31 ft
Fireplace, Hardwood Floor, B/I Shelves
Fireplace, Hardwood Floor, B/I Shelves
Great Room: 7.14 x 6.45 ft
B/I Bookcase, B/I Shelves
B/I Bookcase, B/I Shelves
Breakfast: 4.27 x 2.03 ft
Powder Room: 2.74 x 2.41 ft
2 Pc Bath
2 Pc Bath
Living Room: 5.54 x 4.09 ft
Fireplace, Combined w/Kitchen
Fireplace, Combined w/Kitchen
Primary Bedroom: 6.12 x 5.97 ft
Fireplace
Fireplace
Dining Room: 4.78 x 3.91 ft
Folding Door, Hardwood Floor, Bay Window
Folding Door, Hardwood Floor, Bay Window
Bedroom 5: 4.42 x 3.66 ft
B/I Shelves
B/I Shelves
Mud Room: 4.42 x 2.29 ft
Heated Floor
Heated Floor
Exercise Room: 3.66 x 3.58 ft
Game Room: 6.1 x 4.57 ft
B/I Bookcase, B/I Shelves
B/I Bookcase, B/I Shelves
Laundry: 6.45 x 3.86 ft
Map
Listed by: RE/MAX Aboutowne Realty Corp., Brokerage
Similar Listings For Sale
*** This website may only be used by consumers that have a bona fide interest in the purchase, sale, or lease of real estate of the type being offered via the website.
**** The data is deemed reliable but is not guaranteed accurate by TRREB.



