
179 Shanley Terrace
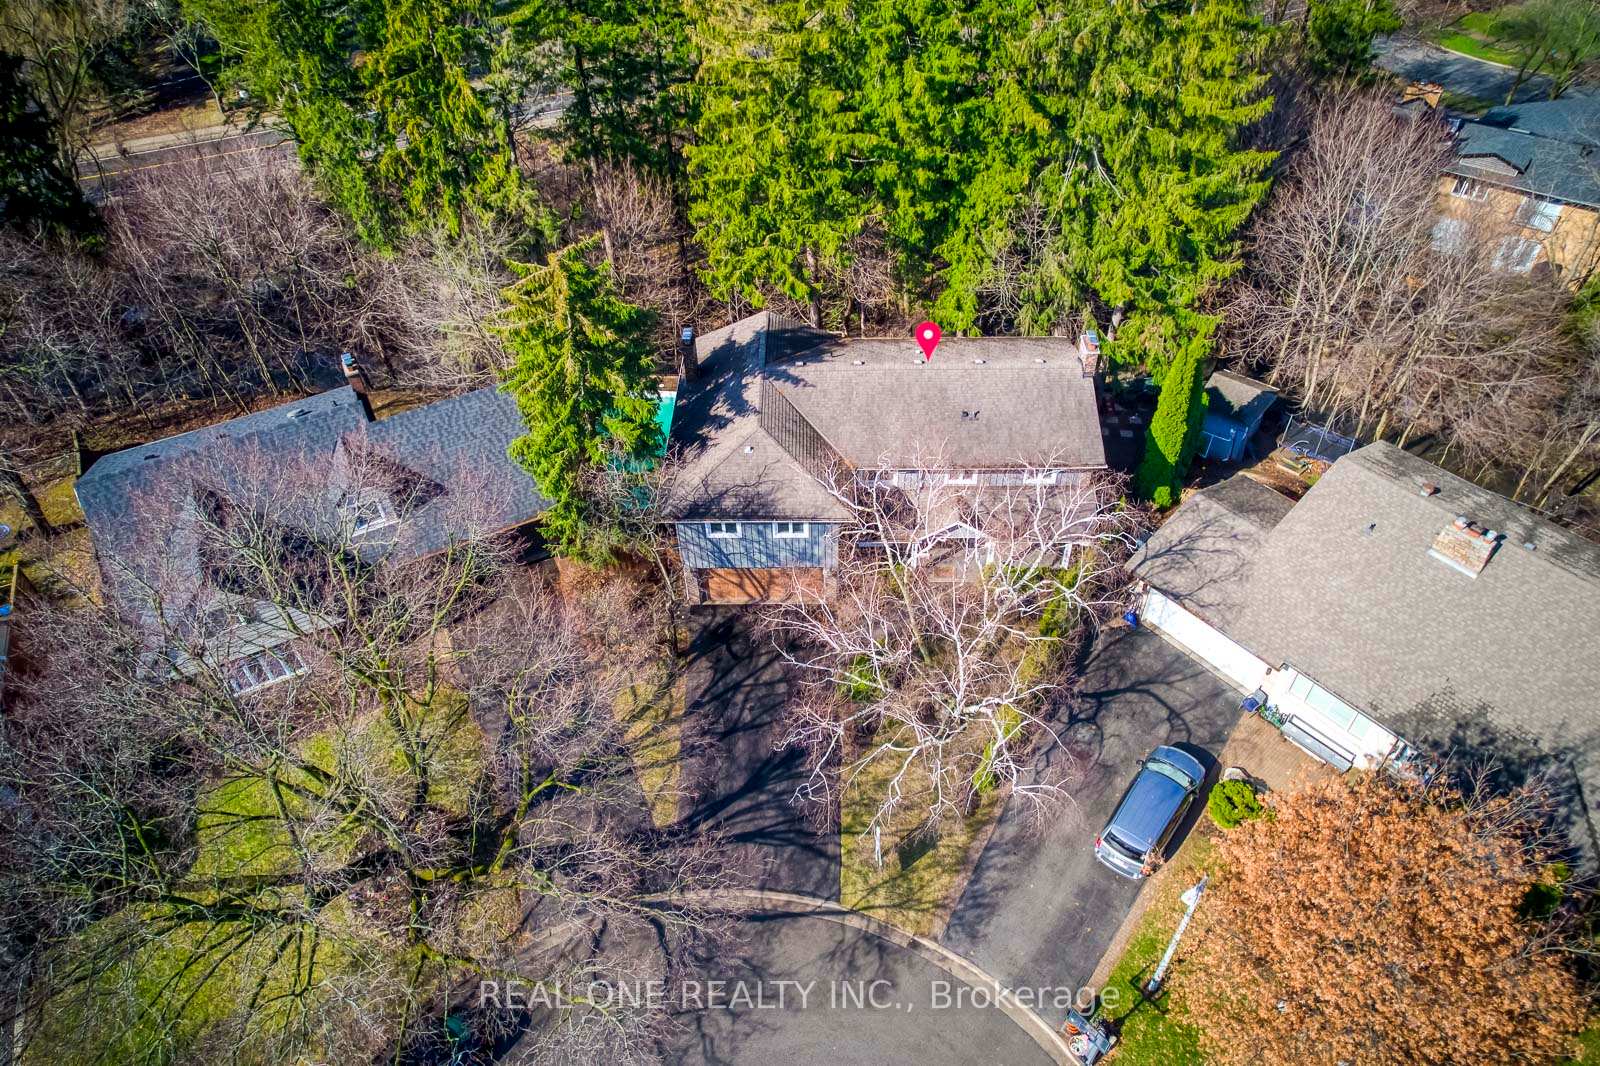
OAKVILLE DETACHED
- Old Oakville
- 5 Bed
- 5 Bath
- 35 Days on Market
- Virtual Tour
5 Elite Picks! Here Are 5 Reasons To Make This Home Your Own: 1. Simply BREATHTAKING Private & Tranquil Backyard/Pool Oasis Backing onto Forested Ravine/Stream/Westgate Park - an Entertainer's Delight with Expansive Upper & Lower Decking, Salt Water Pool & Beautifully Landscaped Gardens!! 2. Gourmet Kitchen Boasting Large Centre Island, Quartz Countertops, Modern Tile Backsplash & Stainless Steel Appliances, Open to Breakfast Area with Additional Cabinetry & Large Window Overlooking the Gorgeous Front Gardens! 3. Impressive Family Room with Modern F/P Wall with Open Display Shelves & Extra Wide Patio Door W/O to Upper Deck Overlooking the Ravine... Plus French Door Entry to Spacious Formal Dining/Living Room with Gas F/P, Elegant Wainscotting & Large Windows! 4. Expansive 2nd Level with 4 Generous Bedrooms, 3 Full Baths & Laundry Room, with Spectacular PBR Suite Boasting Vaulted Ceiling, Private Office/Studio (or Nursery), Huge W/I Closet & 5pc Ensuite with Double Vanity, Soaker/Jet Tub & Separate Shower... Plus Patio Door W/O to Private Balcony Overlooking the Backyard & Ravine! 5. Fantastic Additional Living Space in the Finished W/O Bsmt Featuring Spacious Rec Room with Gas F/P, Wet Bar, Large Windows & W/O to Lower Deck, Plus 5th/Guest Bedroom with W/O to Patio, Luxurious 5pc Bath (with Heated Floors) & Ample Storage. All This & More! Stunning Curb Appeal with Beautiful Front Gardens & Large Covered Porch. Wide Plank Eng. White Oak Hdwd Floors Thru All 3 Levels. 2nd Bedroom Boasts Private 3pc Ensuite. Fabulous Location at the End of Quiet Cul de Sac Just Minutes from the Lake, Parks & Trails, Top-Ranked Schools, Shopping & Amenities! New Front Door '22, Tankless WH '20, Pool Heater '20, Salt Cell '18, Furnace '18, Garage Door '18.
FOR SALE: $2,239,000
MLS® ID W13431708
Interior Details
Cooling: Central Air
Total Rooms: 11
Kitchens: 1
Building Details
Basement Type: Walk-Out, Finished
Fuel: Gas
Garage Type: Attached
Heating: Forced Air
Construction: Board & Batten , Brick
Parking Details
Parking Spaces: 4
Parking Designation: Private
Fee Details
Taxes: $9,990.27
Common Element Included: n
Land Details
Cross Streets: Fourth Line & Rebecca St.
Property Features
Cul de Sac/Dead End
Greenbelt/Conservation
Ravine
Rooms
Bedroom 5: 5.13 x 3.12 ft
Hardwood Floor, W/O To Patio, Large Closet
Hardwood Floor, W/O To Patio, Large Closet
Bedroom 3: 3.91 x 3.43 ft
Hardwood Floor, Closet
Hardwood Floor, Closet
Dining Room: 6.07 x 3.4 ft
Hardwood Floor, Gas Fireplace, French Doors
Hardwood Floor, Gas Fireplace, French Doors
Kitchen: 4.19 x 3.43 ft
Hardwood Floor, Centre Island, Quartz Counter
Hardwood Floor, Centre Island, Quartz Counter
Bedroom 4: 3.43 x 2.64 ft
Hardwood Floor, Closet
Hardwood Floor, Closet
Bedroom 2: 3.71 x 3.43 ft
Hardwood Floor, 3 Pc Ensuite, Closet
Hardwood Floor, 3 Pc Ensuite, Closet
Office: 3.33 x 2.72 ft
Hardwood Floor, Combined w/Primary, Window
Hardwood Floor, Combined w/Primary, Window
Breakfast: 3.38 x 3.07 ft
Hardwood Floor, Overlooks Garden, Open Concept
Hardwood Floor, Overlooks Garden, Open Concept
Primary Bedroom: 5.46 x 4.34 ft
Hardwood Floor, 5 Pc Ensuite, W/O To Balcony
Hardwood Floor, 5 Pc Ensuite, W/O To Balcony
Family Room: 5.36 x 3.25 ft
Hardwood Floor, Electric Fireplace, W/O To Deck
Hardwood Floor, Electric Fireplace, W/O To Deck
Recreation: 9.25 x 3.2 ft
Hardwood Floor, W/O To Patio, Gas Fireplace
Hardwood Floor, W/O To Patio, Gas Fireplace
Map
Listed by: REAL ONE REALTY INC.
*** This website may only be used by consumers that have a bona fide interest in the purchase, sale, or lease of real estate of the type being offered via the website.
**** The data is deemed reliable but is not guaranteed accurate by TRREB.



