
262 Maple Grove Drive
OAKVILLE DETACHED
- Old Oakville
- 5 Bed
- 7 Bath
- 13 Days on Market
- Virtual Tour
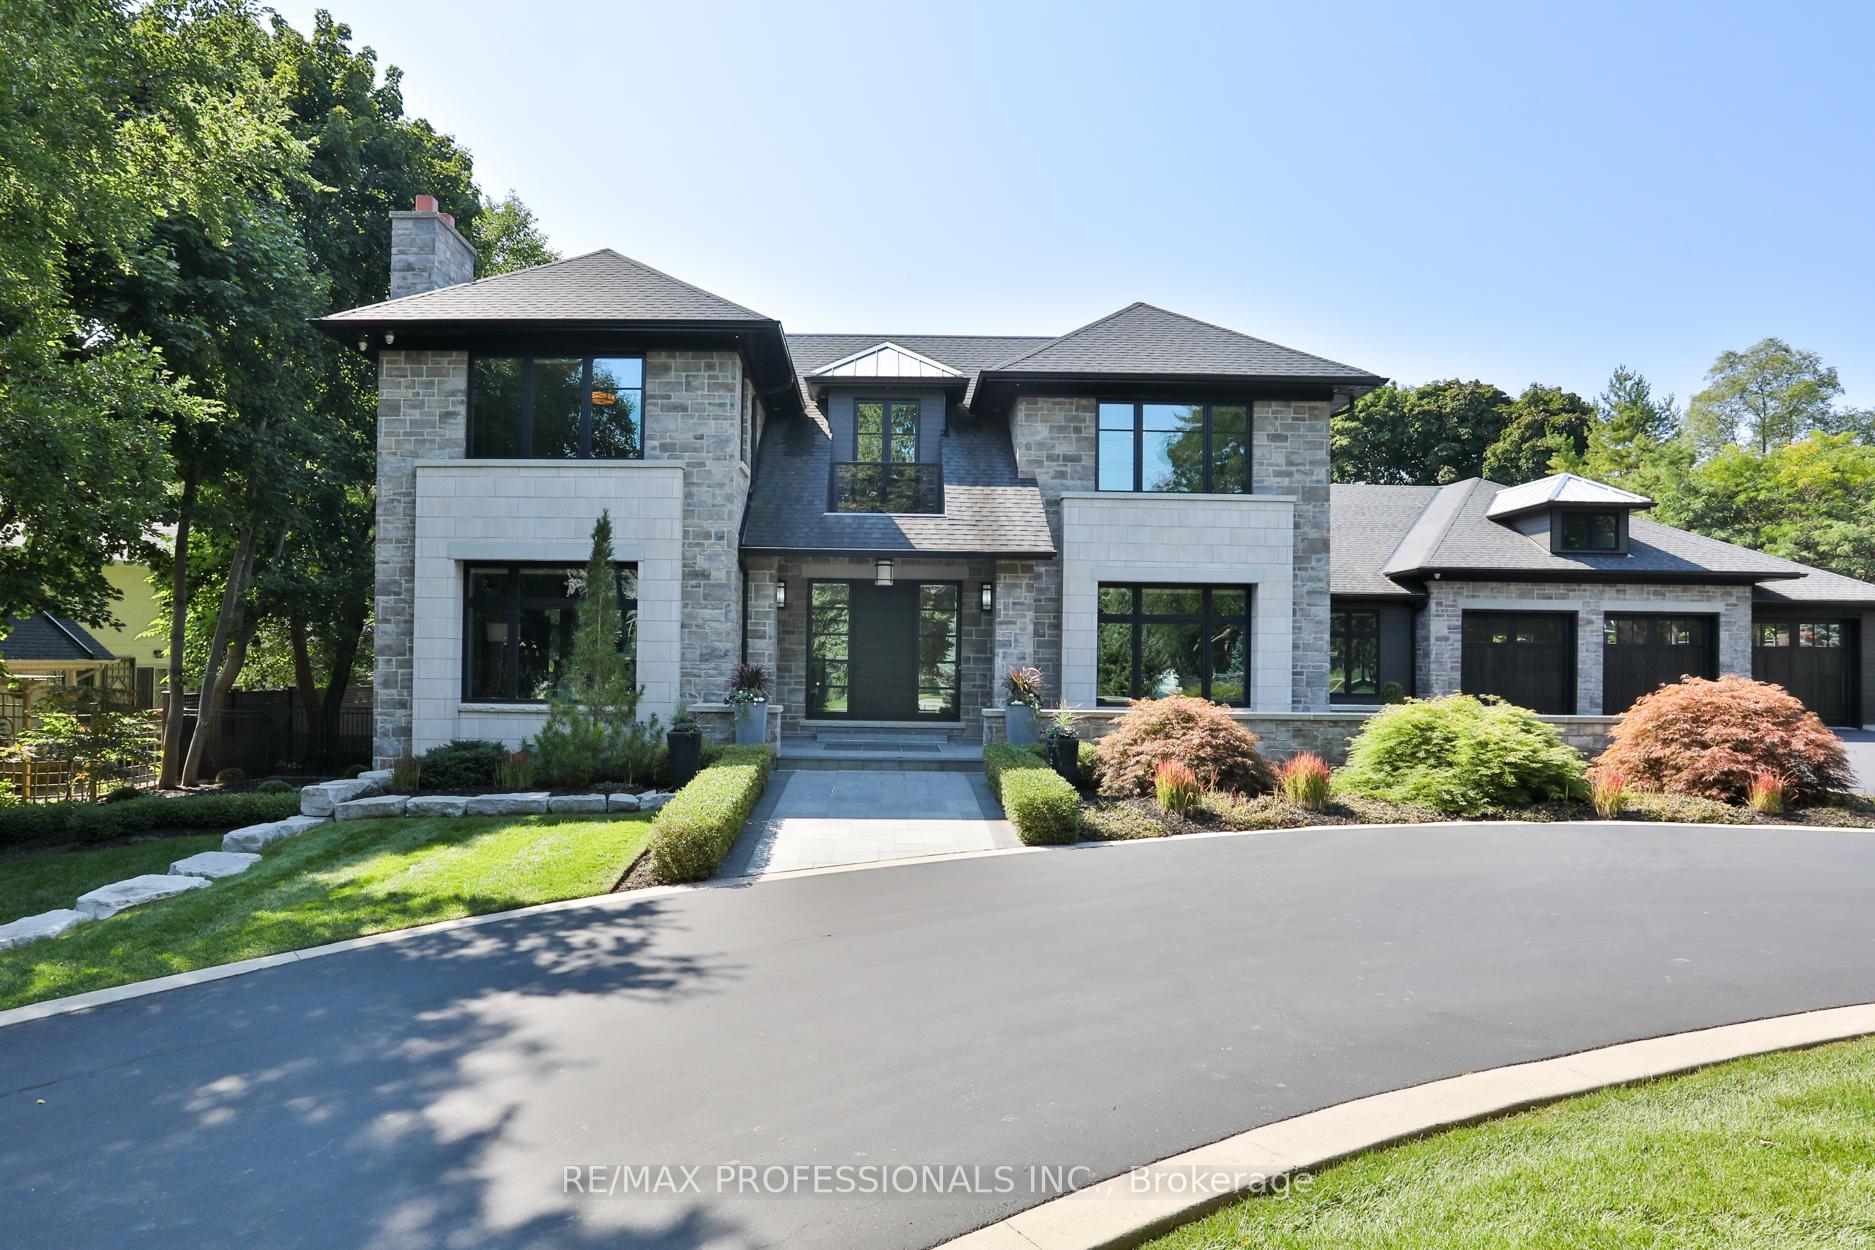
Set on one of Morrison's most coveted streets, this extraordinary custom-built estate offers over 10,800 sq ft of impeccably designed living space, complemented by a remarkable 3,400 sq ft two-level garage and showroom with accommodation for up to 10 vehicles. A striking stone façade introduces interiors defined by exceptional craftsmanship, soaring ceilings, expansive principal rooms, and walls of glass that seamlessly connect to the resort-inspired grounds. Designed for both grand-scale entertaining and refined family living, the main level features elegant formal living and dining rooms, a private executive office, and a spectacular chef's kitchen with bespoke cabinetry, premium appliances, an oversized island, walk-in pantry, and full servery. The adjoining family room and Muskoka-inspired lounge create an effortless indoor-outdoor lifestyle experience. The upper level is anchored by a luxurious primary retreat featuring a private balcony, fireplace, custom dressing rooms, and a spa-inspired ensuite. Additional bedroom suites offer exceptional comfort with custom finishes, walk-in closets, and ensuite bathrooms. The lower level is dedicated to recreation and wellness, featuring a state-of-the-art home theatre, games area, fitness studio, sauna, custom bar, wine display room, and expansive entertainment spaces. Outdoors, the estate transforms into a private resort oasis, featuring meticulously landscaped grounds, extensive entertaining terraces, and a spectacular pool setting that offers complete privacy and tranquility. Located in one of Oakville's most prestigious neighbourhoods, this exceptional residence is moments from top-ranked schools, downtown Oakville, lakefront parks, private clubs, and all the amenities that define this premier community. A truly remarkable family estate where architectural excellence, luxury, and lifestyle converge.
FOR SALE: $10,880,000
MLS® ID W13448452
Interior Details
Cooling: Central Air
Total Rooms: 19
Kitchens: 1
Building Details
Basement Type: Finished, Full
Fuel: Gas
Garage Type: Attached
Heating: Forced Air
Construction: Stone
Parking Details
Parking Spaces: 10
Parking Designation: Circular Drive
Fee Details
Taxes: $38,276
Common Element Included: n
Land Details
Cross Streets: Lakeshore/Maple Grove
Rooms
Other: 4.88 x 3.66 ft
Closet Organizers, Hardwood Floor
Closet Organizers, Hardwood Floor
Bedroom 2: 4.88 x 4.88 ft
B/I Bookcase, Walk-In Closet(s), 3 Pc Ensuite
B/I Bookcase, Walk-In Closet(s), 3 Pc Ensuite
Foyer: 4.78 x 2.87 ft
Hardwood Floor, Double Closet
Hardwood Floor, Double Closet
Primary Bedroom: 6.71 x 5.54 ft
Gas Fireplace, W/O To Balcony, 5 Pc Ensuite
Gas Fireplace, W/O To Balcony, 5 Pc Ensuite
Office: 4.9 x 4.22 ft
Hardwood Floor, Pocket Doors, Pot Lights
Hardwood Floor, Pocket Doors, Pot Lights
Living Room: 6.83 x 4.88 ft
Hardwood Floor, Gas Fireplace, Pot Lights
Hardwood Floor, Gas Fireplace, Pot Lights
Family Room: 6.71 x 5.77 ft
Hardwood Floor, Gas Fireplace, Large Window
Hardwood Floor, Gas Fireplace, Large Window
Exercise Room: 5.99 x 4.57 ft
Pot Lights, B/I Shelves
Pot Lights, B/I Shelves
Breakfast: 4.17 x 3.63 ft
Combined w/Kitchen, Pot Lights, W/O To Patio
Combined w/Kitchen, Pot Lights, W/O To Patio
Den: 5.54 x 4.78 ft
Gas Fireplace, French Doors, W/O To Patio
Gas Fireplace, French Doors, W/O To Patio
Bedroom 4: 4.57 x 4.29 ft
Hardwood Floor, Walk-In Closet(s), 3 Pc Bath
Hardwood Floor, Walk-In Closet(s), 3 Pc Bath
Dining Room: 6.81 x 4.29 ft
Hardwood Floor, Pot Lights, Built-in Speakers
Hardwood Floor, Pot Lights, Built-in Speakers
Bedroom 3: 4.9 x 4.67 ft
B/I Bookcase, Walk-In Closet(s), 3 Pc Ensuite
B/I Bookcase, Walk-In Closet(s), 3 Pc Ensuite
Laundry: 4.14 x 3.38 ft
Tile Floor, Laundry Sink, Closet
Tile Floor, Laundry Sink, Closet
Media Room: 6.35 x 5.97 ft
Broadloom, Closet, Pot Lights
Broadloom, Closet, Pot Lights
Recreation: 9.7 x 4.06 ft
Wet Bar, B/I Shelves, Gas Fireplace
Wet Bar, B/I Shelves, Gas Fireplace
Kitchen: 7.19 x 5.08 ft
Centre Island, Stainless Steel Appl, Breakfast Bar
Centre Island, Stainless Steel Appl, Breakfast Bar
Bedroom 5: 4.04 x 3.33 ft
Tile Floor, Double Closet
Tile Floor, Double Closet
Game Room: 6.5 x 3.89 ft
Tile Floor, Combined w/Rec
Tile Floor, Combined w/Rec
Map
Listed by: RE/MAX PROFESSIONALS INC.
*** This website may only be used by consumers that have a bona fide interest in the purchase, sale, or lease of real estate of the type being offered via the website.
**** The data is deemed reliable but is not guaranteed accurate by TRREB.



