
1456 Harmsworth Square
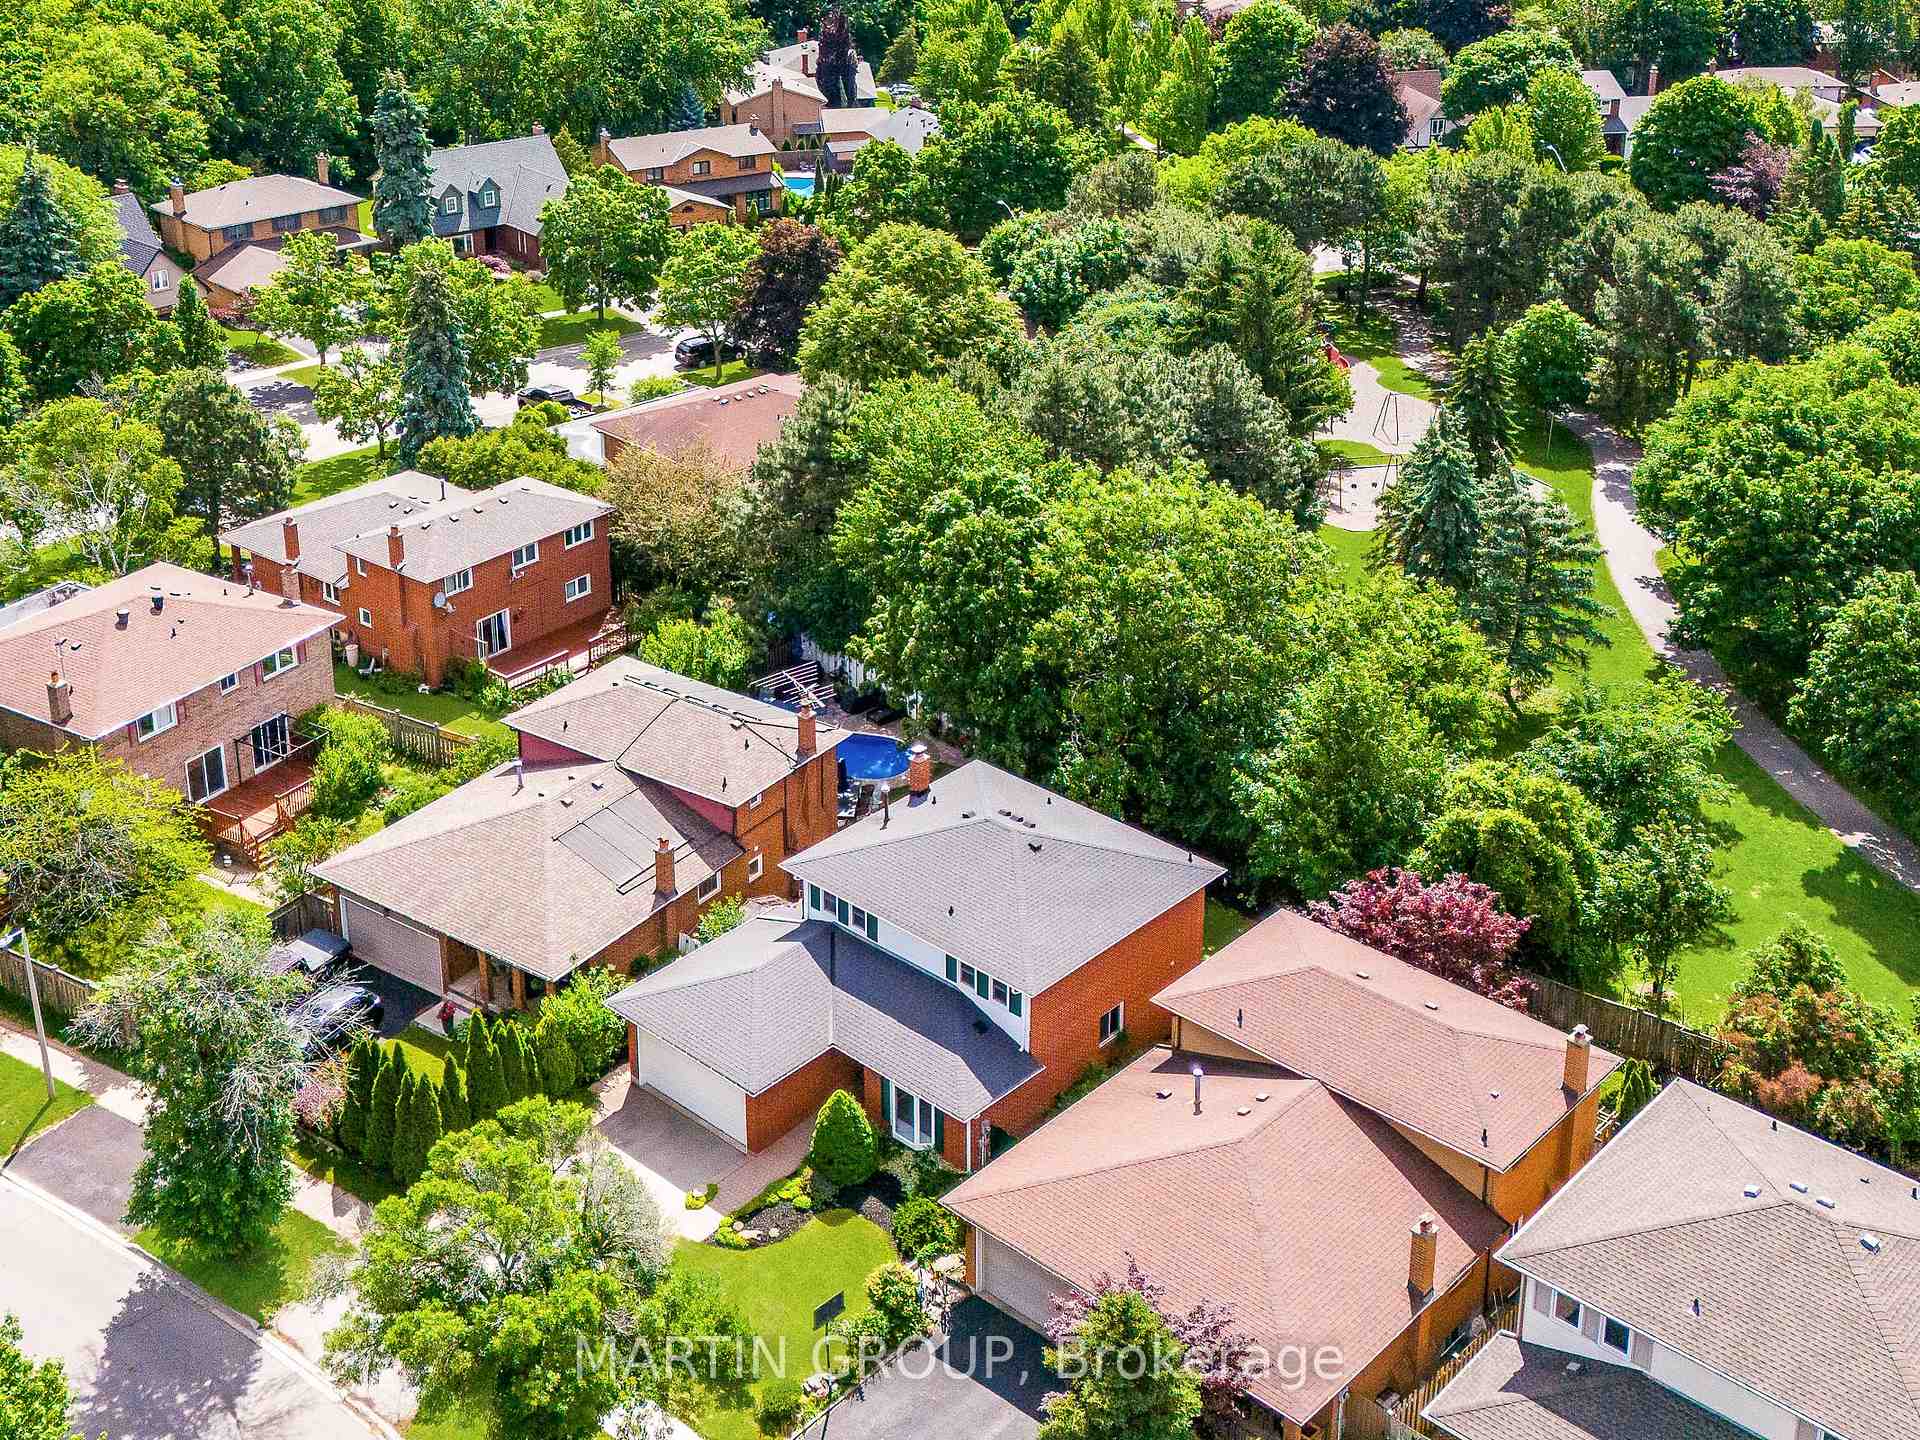
OAKVILLE DETACHED
- College Park
- 5 Bed
- 3 Bath
- 2 Days on Market
Backing directly onto the lush expanses of Grand Boulevard Park with no rear neighbors, this solid, meticulously maintained four-bedroom detached family home offers premium privacy, serene park views, and an incredible, maintenance-free backyard oasis complete with a premium Astroturf grass putting green, a spacious deck, and a beautiful interlock patio. Proudly cared for by its original owners on a quiet, tree-lined street in Oakville's highly sought-after Falgarwood neighborhood, this property sits on a generous 43x100 foot private lot backing peaceful walking trails. Perfect for a growing family, the desirable layout features an inviting living room that flows seamlessly into the dining area, creating an ideal setting for both daily life and formal entertaining. The heart of the home includes an eat-in kitchen and a cozy family room with a walk-out to the ultra-private, rear yard. Convenience is prioritized with a main-level laundry room providing direct access to the outdoors, central vacuum, and a two-car attached garage. Upstairs, you will discover four spacious bedrooms, including a primary retreat with its own private ensuite bath, plus an additional four-piece main bathroom. The fully finished lower level expands your living space significantly, offering a massive recreation room, a convenient fifth bedroom, a dedicated utility room, a cold cellar, and plenty of extra storage. Beyond your peaceful property line, the local amenities are truly elite. This home is situated within a top-tier school district near Munn's Public School and Iroquois Ridge High School. Families will love the close proximity to local tennis courts, an outdoor pool, the Iroquois Ridge Recreation Centre, and the scenic Iroquois Shoreline Woods Trail. For everyday convenience, you are minutes from the Oakville Shopping Centre, while commuting is effortless with easy access to major highways and the Oakville GO Station. Photos virtually staged.
FOR SALE: $1,299,000
MLS® ID W13454398
Interior Details
Cooling: Central Air
Total Rooms: 14
Kitchens: 1
Building Details
Year Built: 31-50
Fuel: Gas
Garage Type: Attached
Heating: Forced Air
Construction: Aluminum Siding, Brick Veneer
Parking Details
Parking Spaces: 2
Parking Designation: Private Double
Fee Details
Taxes: $6,093
Cable Tv Included: Yes
Common Element Included: n
Hydro Included: Yes
Land Details
Cross Streets: Upper Middle / Grand Blvd(s)
Property Features
Park
Place Of Worship
Public Transit
Ravine
Rec./Commun.Centre
School
Rooms
Dining Room: 3.55 x 2.99 ft
Window, Open Concept
Window, Open Concept
Other: 2.69 x 2.51 ft
Kitchen: 6.04 x 2.84 ft
Eat-in Kitchen, B/I Appliances, Overlooks Backyard
Eat-in Kitchen, B/I Appliances, Overlooks Backyard
Bedroom 4: 3.5 x 3.25 ft
Utility Room: 4.57 x 4.24 ft
Laundry Sink
Laundry Sink
Bedroom 2: 3.88 x 3.58 ft
Bedroom 5: 3.78 x 2.56 ft
Window
Window
Living Room: 5.18 x 3.55 ft
Bay Window, Open Concept
Bay Window, Open Concept
Bedroom 3: 3.83 x 2.56 ft
Primary Bedroom: 4.62 x 3.5 ft
3 Pc Ensuite
3 Pc Ensuite
Cold Room/Cantina: 3.07 x 1.37 ft
Family Room: 5.13 x 3.2 ft
Walk-Out, Overlooks Backyard, Fireplace
Walk-Out, Overlooks Backyard, Fireplace
Recreation: 11.15 x 3.3 ft
Dropped Ceiling
Dropped Ceiling
Laundry: 3.04 x 1.75 ft
B/I Vanity, Laundry Sink, W/O To Patio
B/I Vanity, Laundry Sink, W/O To Patio
Map
Listed by: MARTIN GROUP
Similar Listings For Sale
*** This website may only be used by consumers that have a bona fide interest in the purchase, sale, or lease of real estate of the type being offered via the website.
**** The data is deemed reliable but is not guaranteed accurate by TRREB.



