
2597 Addingham Crescent
OAKVILLE ATT/ROW/TOWNHOUSE
- Old Oakville
- 3 Bed
- 3 Bath
- 35 Days on Market
- Virtual Tour
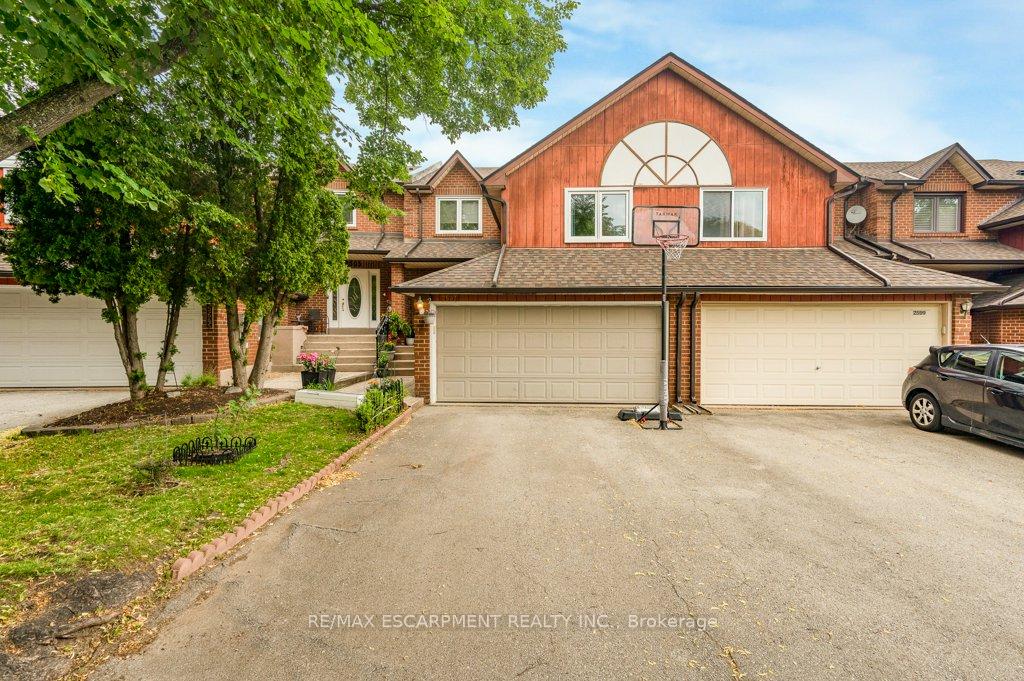
Welcome to 2597 Addingham Crescent in Oakville's highly sought-after Clearview community-an exceptional townhouse that lives like a detached home. Offering nearly 1,800 sq. ft. above grade, this spacious 3-bedroom, 2.5-bath residence stands out with its rare double-car garage and generously sized principal rooms throughout.The beautifully updated kitchen serves as the heart of the home, featuring a recent renovation with a large island perfect for meal prep, casual dining, and entertaining. Thoughtfully designed for modern family living, the home offers three generous bedrooms, including a spacious primary retreat. Rare walk-in closets in both the primary and third bedrooms provide excellent storage, while two fully renovated bathrooms (2025) and a convenient main-floor powder room add style and functionality.Recent upgrades include a new roof (2020) and pot lights installed throughout the home (2019), enhancing both comfort and appeal.Step outside to a beautifully private backyard backing onto the scenic Avonhead Ridge Trail, offering a tranquil natural setting with no rear neighbours-an uncommon find in townhouse living.Ideally located, Clearview is known for its strong sense of community, top-rated schools, and unbeatable convenience, with quick access to major highways and GO Transit for effortless commuting. Combining space, privacy, modern updates, and an exceptional location, this is a rare opportunity you won't want to miss.
FOR SALE: $1,099,999
MLS® ID W13463118
Interior Details
Cooling: Central Air
Total Rooms: 8
Kitchens: 1
Building Details
Basement Type: Finished
Fuel: Gas
Garage Type: Attached
Heating: Forced Air
Construction: Wood , Brick
Parking Details
Parking Spaces: 4
Fee Details
Taxes: $4,482
Common Element Included: n
Land Details
Cross Streets: Wynten & Addingham
Rooms
Dining Room: 3.28 x 3.12 ft
Office: 2.51 x 2.06 ft
Recreation: 5.31 x 5.08 ft
Primary Bedroom: 5.31 x 3.96 ft
Bedroom 2: 3.78 x 3.63 ft
Living Room: 4.6 x 4.32 ft
Bedroom 3: 3.73 x 3.12 ft
Kitchen: 6.2 x 2.64 ft
Map
Listed by: RE/MAX ESCARPMENT REALTY INC.
*** This website may only be used by consumers that have a bona fide interest in the purchase, sale, or lease of real estate of the type being offered via the website.
**** The data is deemed reliable but is not guaranteed accurate by TRREB.



