
3051 Isaac Avenue
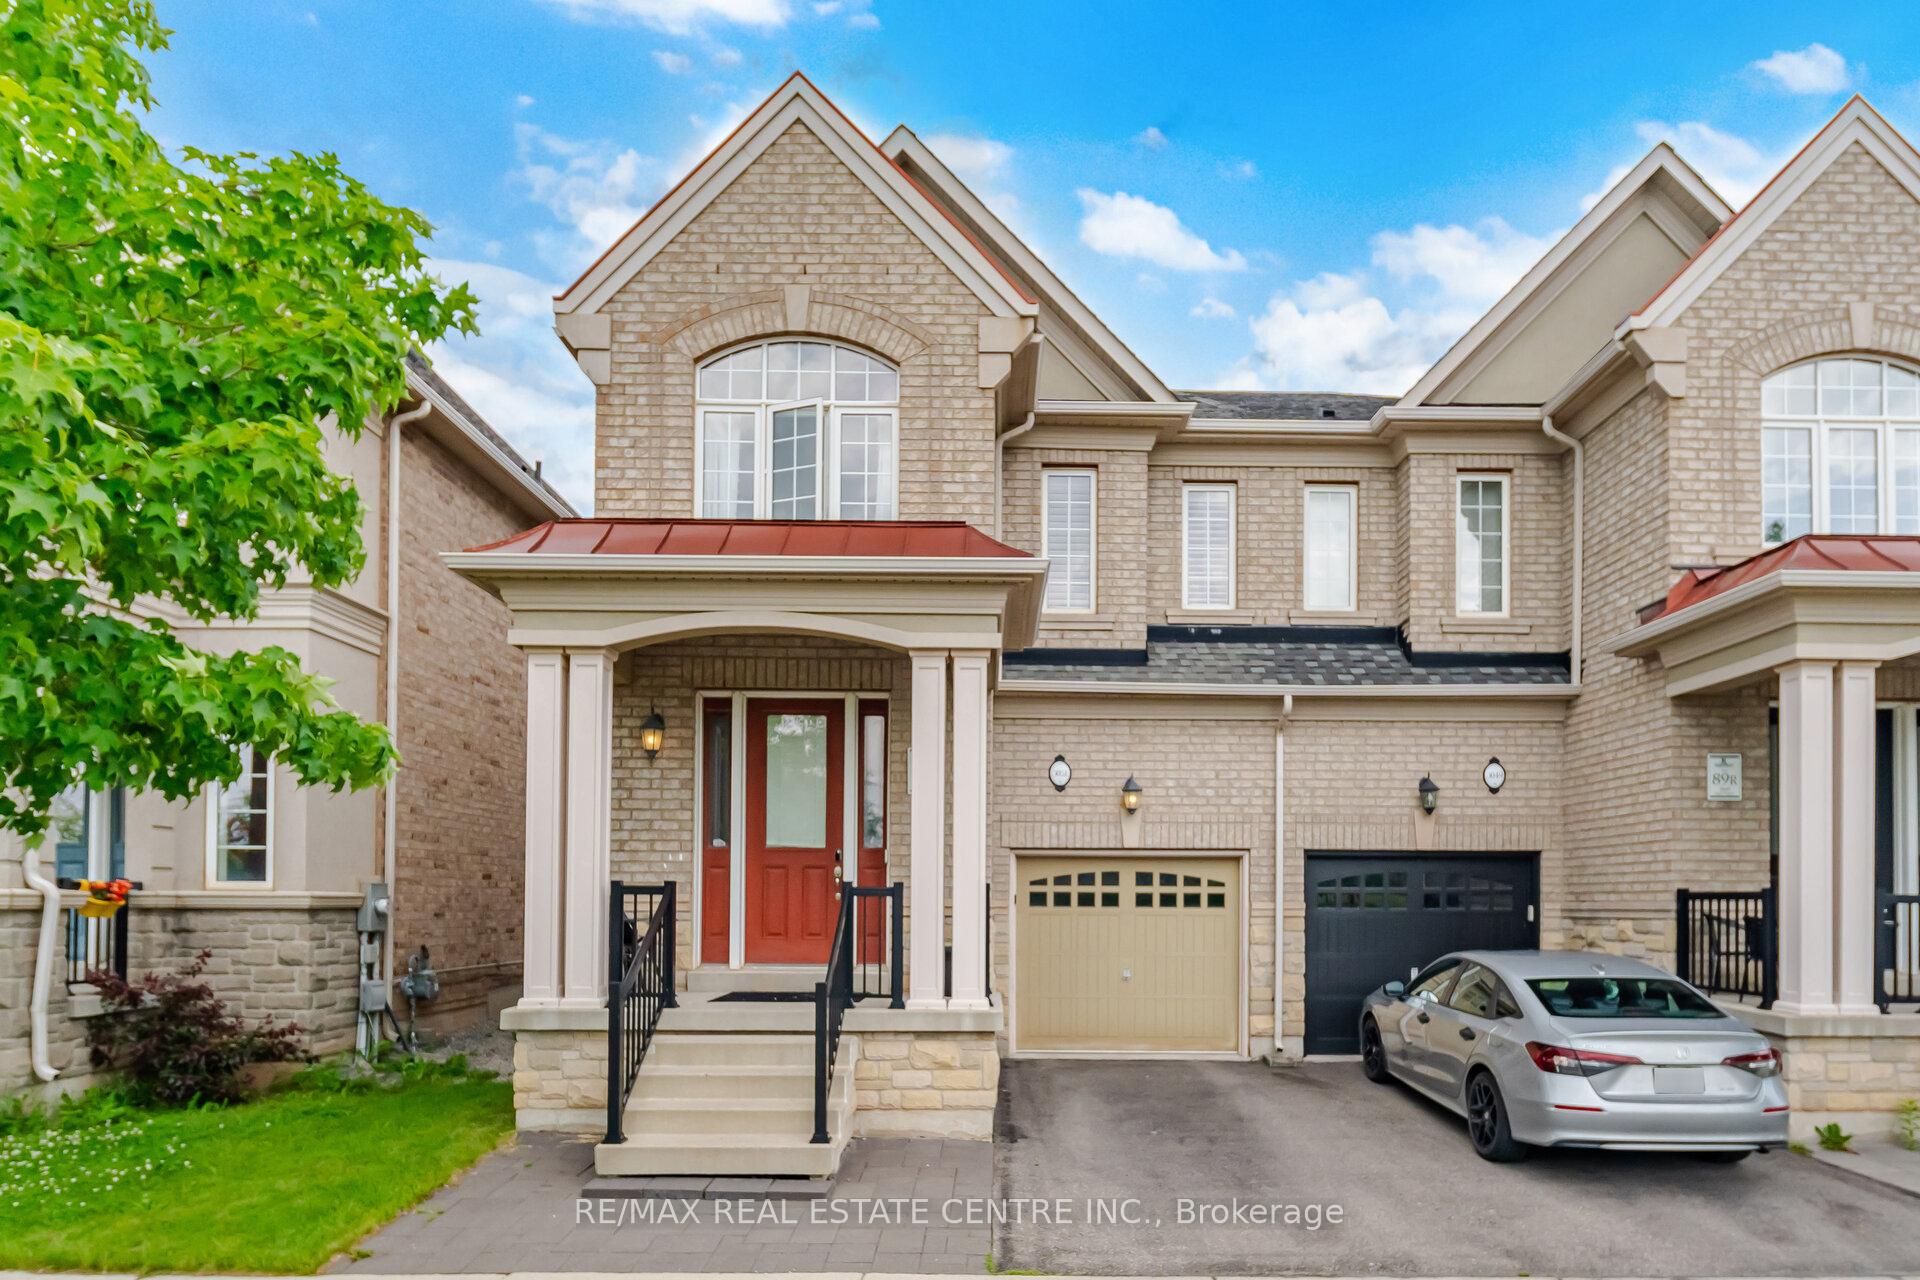
OAKVILLE SEMI-DETACHED
- Glen Abbey
- 4 Bed
- 3 Bath
- 2 Days on Market
Welcome Home! This Home Is The Definition Of A Turn-Key Home! Absolutely Immaculate! With 2,139 Square Feet, 4 Full Bedrooms & An Enormous Kitchen with Gas Stove, 2nd floor Laundry, Excess to the garage from inside. Gas connection for BBQ and deck. This Home Has Enough Room For Families Big & Small. A very convenient Location, Right Across From A Massive Park & Open Play Area, Minutes From Shopping (Walmart, Fortinos, Shoppers Drug Mart), As Well As The 407. Walking Distance To Local Schools. This Home Is Such A Rare Find & Not To Be Missed!!!
FOR SALE: $1,299,900
MLS® ID W13469444
Interior Details
Cooling: Other
Total Rooms: 9
Kitchens: 4
Building Details
Year Built: 6-15
Basement Type: Full, Unfinished
Fuel: Gas
Garage Type: Built-In
Heating: Forced Air
Construction: Brick
Parking Details
Parking Spaces: 1
Parking Designation: Available
Fee Details
Taxes: $5,726.96
Common Element Included: n
Land Details
Cross Streets: Dundas And Sixth Line
Rooms
Kitchen: 4.38 x 2.38 ft
Tile Floor, Breakfast Bar
Tile Floor, Breakfast Bar
Bedroom 3: 2.98 x 2.99 ft
Closet, Window, Broadloom
Closet, Window, Broadloom
Bedroom 4: 3.7 x 3.01 ft
Closet, Window, Broadloom
Closet, Window, Broadloom
Breakfast: 4.25 x 2.68 ft
Hardwood Floor, W/O To Yard
Hardwood Floor, W/O To Yard
Dining Room: 3.96 x 3.16 ft
Hardwood Floor, Open Concept
Hardwood Floor, Open Concept
Laundry: 2.21 x 2.91 ft
Tile Floor, Combined w/Laundry, Window
Tile Floor, Combined w/Laundry, Window
Primary Bedroom: 6.66 x 3.38 ft
5 Pc Ensuite, Walk-In Closet(s), Broadloom
5 Pc Ensuite, Walk-In Closet(s), Broadloom
Living Room: 4.99 x 3.36 ft
Hardwood Floor, Open Concept, Separate Room
Hardwood Floor, Open Concept, Separate Room
Bedroom 2: 3.61 x 3.04 ft
Closet, Window, Broadloom
Closet, Window, Broadloom
Map
Listed by: RE/MAX REAL ESTATE CENTRE INC.
*** This website may only be used by consumers that have a bona fide interest in the purchase, sale, or lease of real estate of the type being offered via the website.
**** The data is deemed reliable but is not guaranteed accurate by TRREB.



