
343 Douglas Avenue
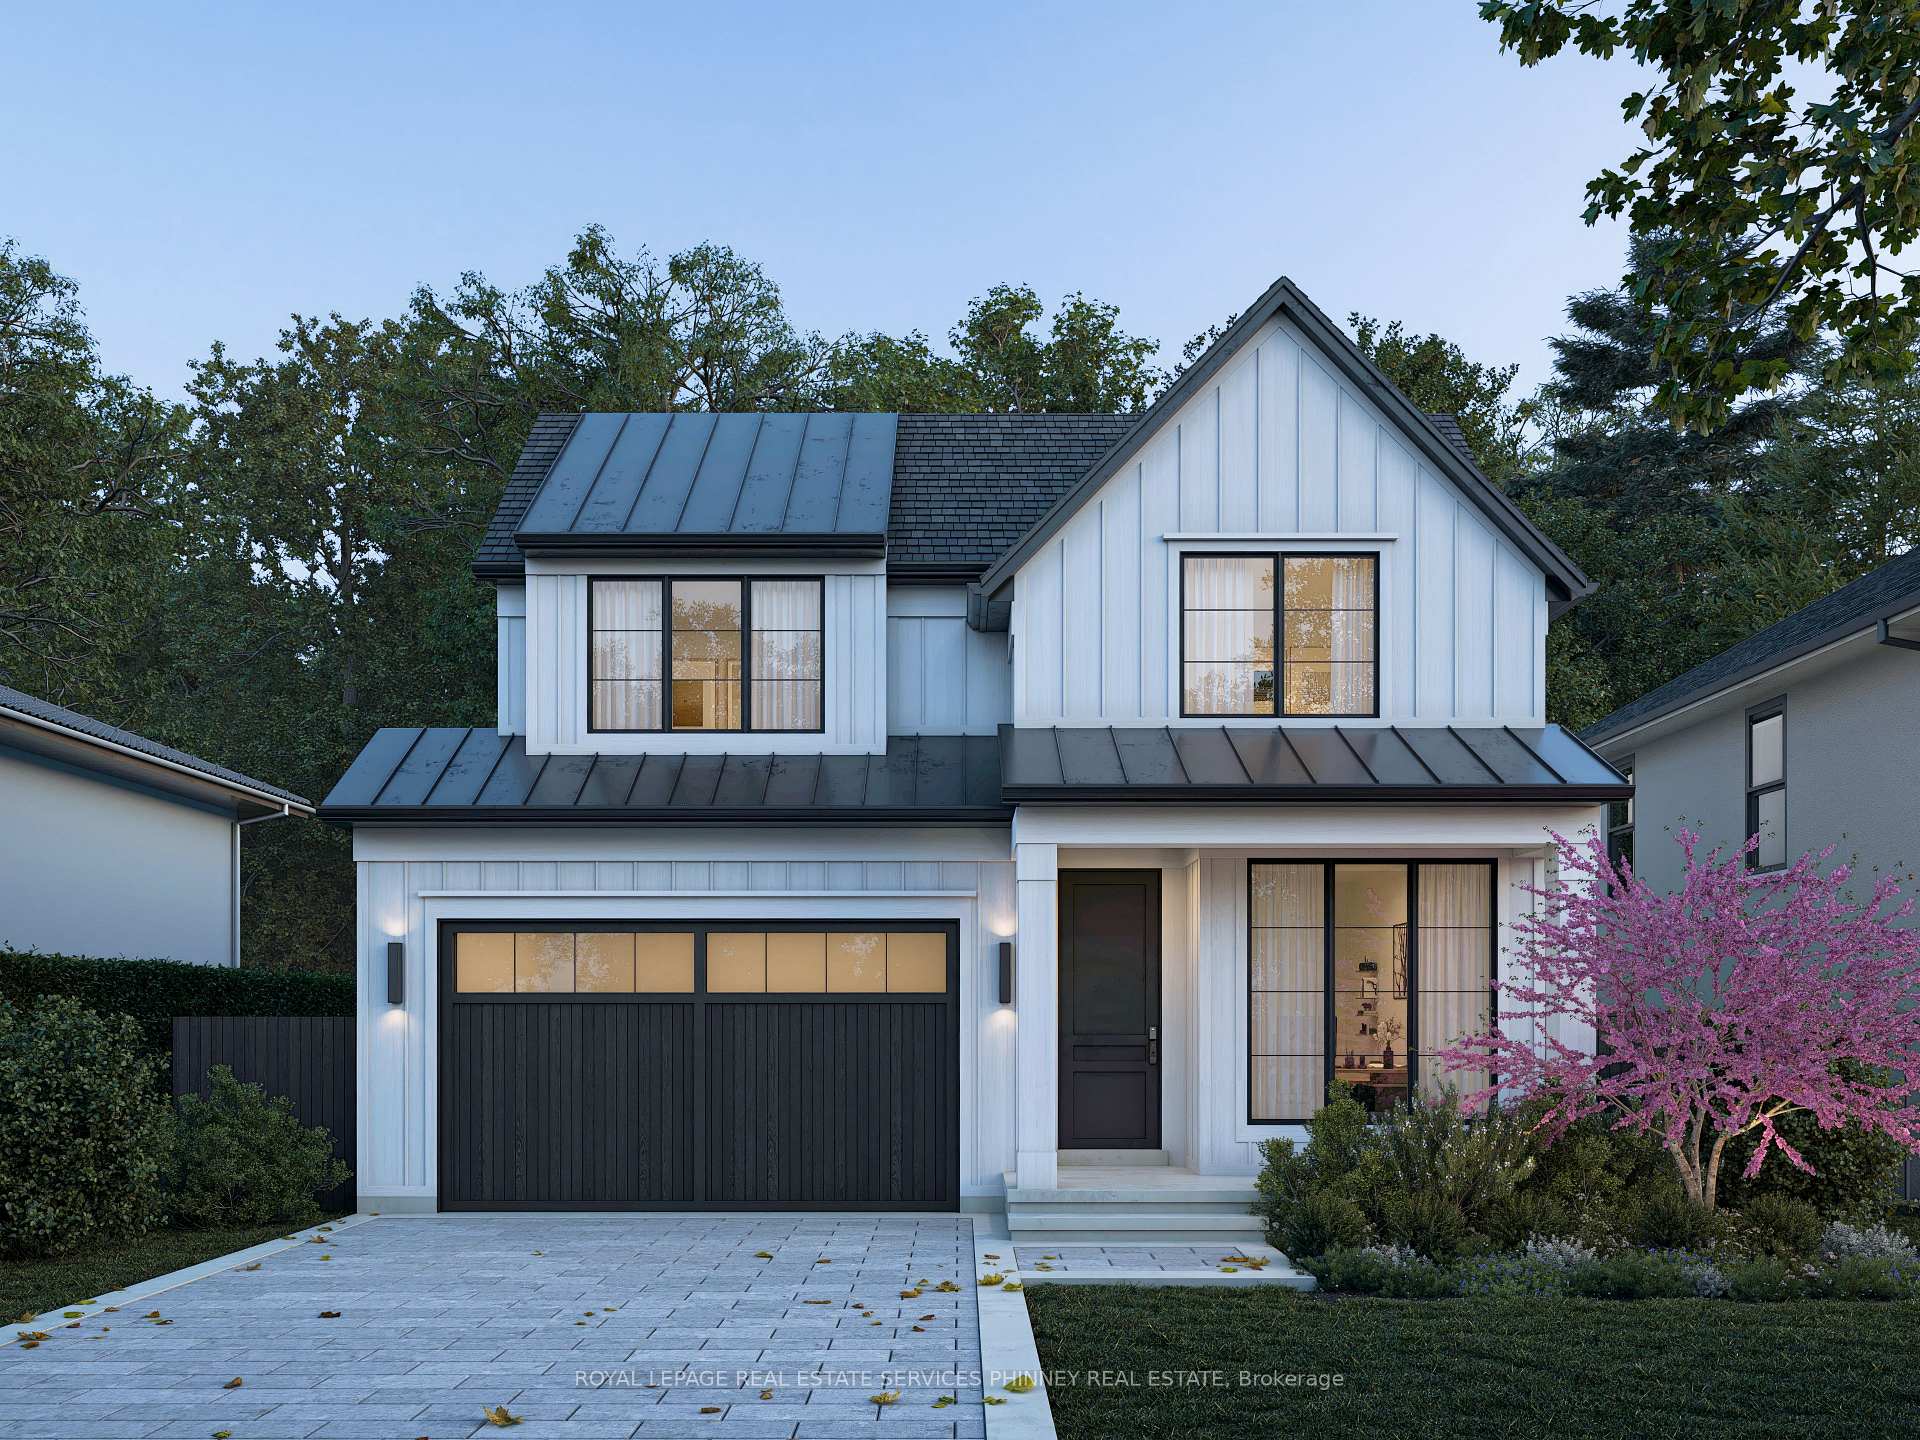
OAKVILLE DETACHED
- Old Oakville
- 5 Bed
- 6 Bath
- 8 Days on Market
A rare opportunity to create a new, luxurious custom-home on one of Old Oakville's most coveted streets, set on an exceptionally private, tree-lined lot. This rarely offered design features a double-car garage and a fully finished lower level, thoughtfully crafted to deliver both elegance and functionality. Enjoy the expertise of a dedicated interior designer throughout the entire building process, ensuring every finish and detail is tailored to your vision. Features include: Curated luxury finishes throughout. Personalized interior design consultation and selection services. Optional elevator upgrade available with a three bedroom floorplan. Exceptional craftsmanship by a trusted custom builder with nearly 20 years of experience. An extraordinary opportunity to build a timeless custom home in one of Oakville's most prestigious neighbourhoods. Drawings are approved by Committee of Adjustments. Projected completion date August 2027 /Permit Process Underway
FOR SALE: $4,265,000
MLS® ID W13469458
Interior Details
Cooling: Central Air
Total Rooms: 12
Kitchens: 1
Building Details
Year Built: New
Basement Type: Finished
Fuel: Gas
Garage Type: Attached
Heating: Forced Air
Construction: Stone, Aluminum Siding
Parking Details
Parking Spaces: 4
Fee Details
Taxes: $9,348
Common Element Included: n
Land Details
Cross Streets: Lakeshore Rd E to Douglas
Rooms
Kitchen: 3.96 x 4.87 ft
Hardwood Floor, B/I Appliances
Hardwood Floor, B/I Appliances
Bedroom 3: 4.41 x 3.58 ft
3 Pc Ensuite, Walk-In Closet(s), Hardwood Floor
3 Pc Ensuite, Walk-In Closet(s), Hardwood Floor
Office: 3.04 x 2.74 ft
Hardwood Floor
Hardwood Floor
Bedroom 2: 3.5 x 3.2 ft
3 Pc Ensuite, Walk-In Closet(s), Hardwood Floor
3 Pc Ensuite, Walk-In Closet(s), Hardwood Floor
Pantry: 2.74 x 1.52 ft
Hardwood Floor
Hardwood Floor
Mud Room: 2.74 x 2.28 ft
Dining Room: 3.96 x 3.04 ft
Hardwood Floor
Hardwood Floor
Family Room: 4.87 x 6 ft
Hardwood Floor, Fireplace
Hardwood Floor, Fireplace
Laundry: 2.74 x 3.45 ft
Breakfast: 2.28 x 3.81 ft
Hardwood Floor, W/O To Garden
Hardwood Floor, W/O To Garden
Primary Bedroom: 4.26 x 4.87 ft
4 Pc Ensuite, Walk-In Closet(s), Heated Floor
4 Pc Ensuite, Walk-In Closet(s), Heated Floor
Bedroom 4: 3.88 x 3.02 ft
3 Pc Ensuite, Walk-In Closet(s), Hardwood Floor
3 Pc Ensuite, Walk-In Closet(s), Hardwood Floor
Map
Listed by: ROYAL LEPAGE REAL ESTATE SERVICES PHINNEY REAL ESTATE
*** This website may only be used by consumers that have a bona fide interest in the purchase, sale, or lease of real estate of the type being offered via the website.
**** The data is deemed reliable but is not guaranteed accurate by TRREB.



