
1338 Chalfield Drive
OAKVILLE DETACHED
- Old Oakville
- 5 Bed
- 4 Bath
- 15 Days on Market
- Virtual Tour
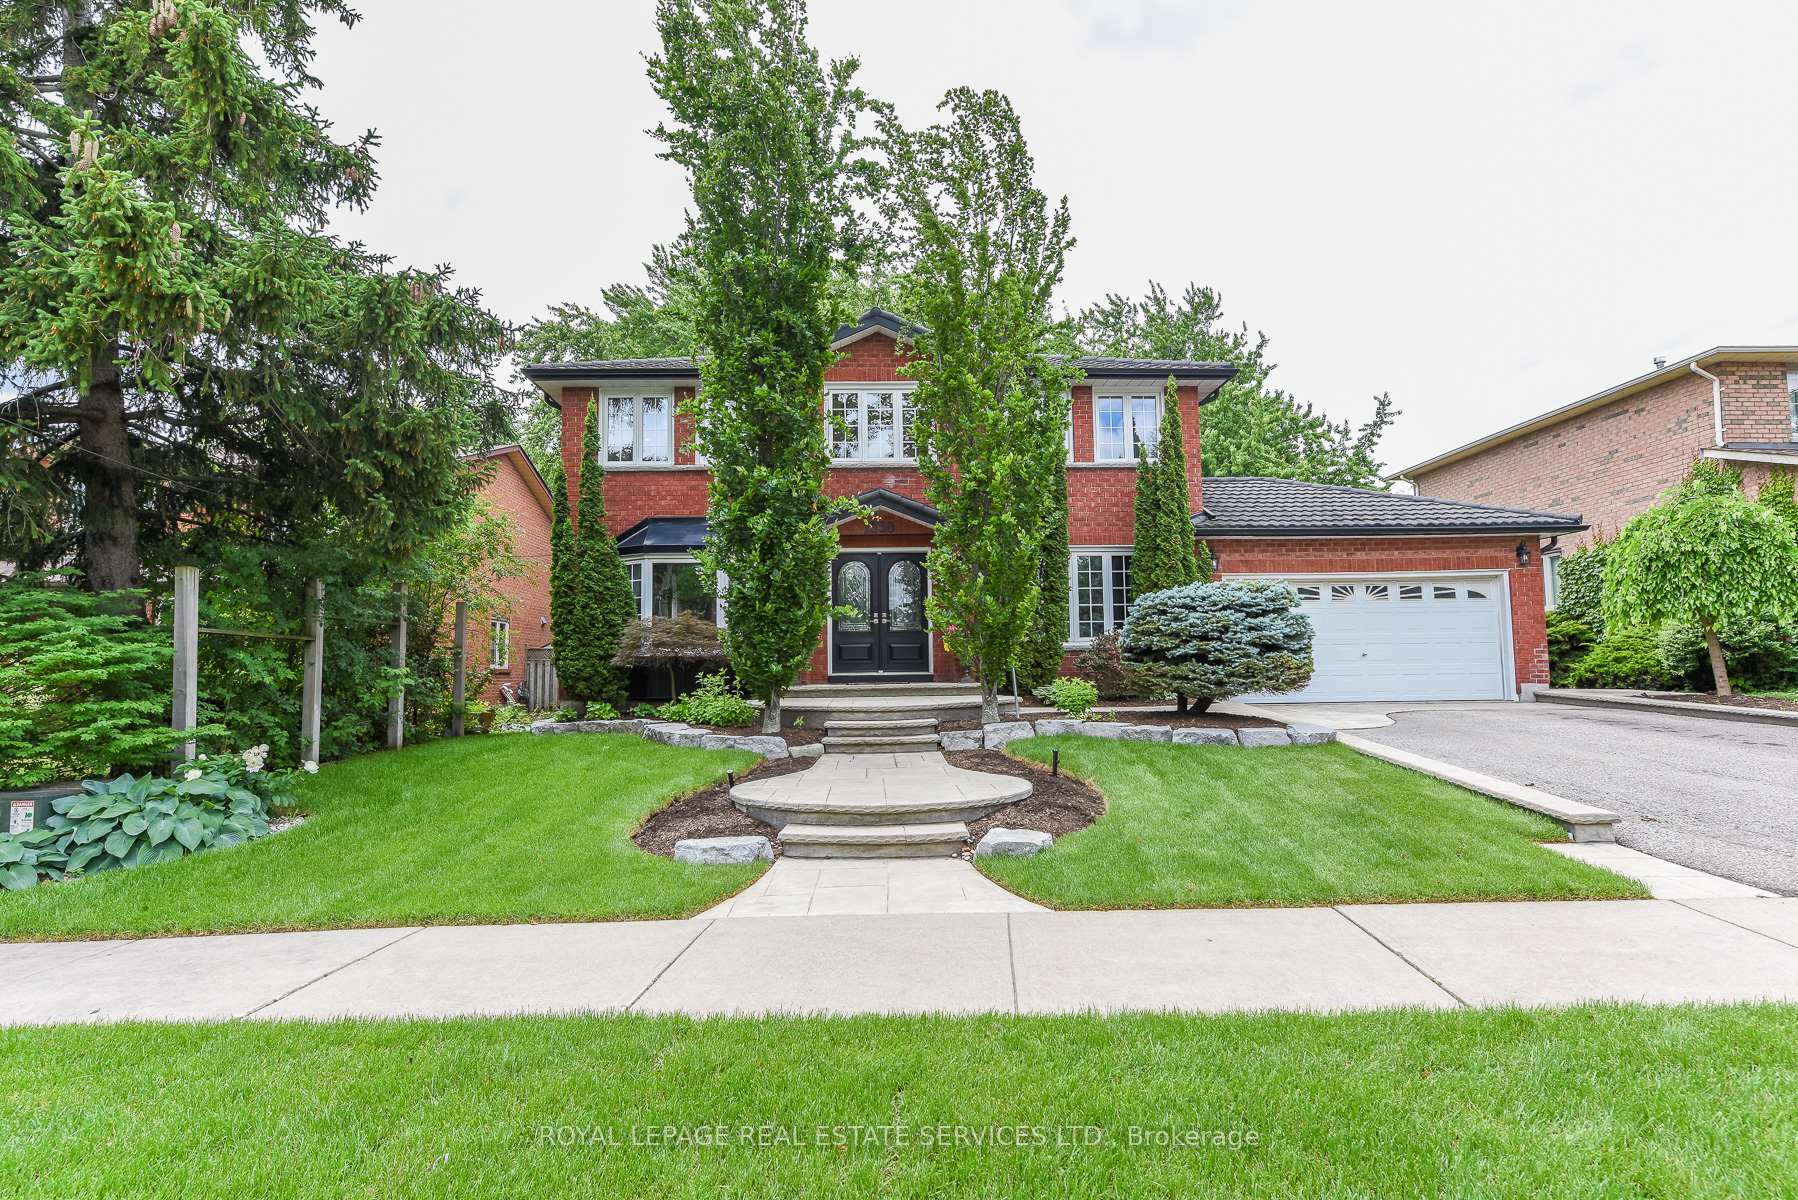
Welcome to this exceptional Georgian-style family home, lovingly maintained by its original owner for 39 years and beautifully renovated within the past 12 months. Offering approximately 3,000 sq. ft. above ground of thoughtfully designed living space, this move-in-ready residence combines timeless charm and modern upgrades in one of East Oakville's most sought-after family-friendly neighbourhoods, Clearview.Featuring 4 spacious bedrooms, a finished basement, and outstanding curb appeal, this home has been meticulously updated with a stunning renovated kitchen, stylish new flooring throughout, and beautifully renovated bathrooms. An upgraded roof adds further peace of mind, allowing buyers to simply move in and enjoy. The elegant Georgian exterior creates a lasting first impression, while the interior showcases pride of ownership at every turn.Designed for family living, the home offers generous principal rooms, functional living spaces, and a warm, welcoming atmosphere.Perfectly located for commuters, minutes from QEW/403, for quick access and easy drive into the city. Families will especially appreciate having one of Oakville's top-rated elementary schools James Hill just steps away at the end of the street, and also St.Luke Catholic School just along the street on Kingsway.A rare opportunity (offered for the first time by original owners) to own a meticulously cared-for home with extensive recent renovations, timeless character, and an unbeatable family-friendly location. This is the one you've been waiting for.
FOR SALE: $1,964,000
MLS® ID W13470090
Interior Details
Cooling: Central Air
Total Rooms: 19
Kitchens: 2
Building Details
Year Built: 31-50
Basement Type: Full, Finished
Fuel: Gas
Garage Type: Attached
Heating: Forced Air
Construction: Brick
Parking Details
Parking Spaces: 4
Parking Designation: Available
Fee Details
Taxes: $7,400
Common Element Included: n
Land Details
Cross Streets: Winston Churchill and Kingsway
Property Features
Fenced Yard
Level
Public Transit
School
Rooms
Bathroom: 3.6 x 2.44 ft
Porcelain Floor, Quartz Counter, Ensuite Bath
Porcelain Floor, Quartz Counter, Ensuite Bath
Recreation: 6.6 x 6.99 ft
Hardwood Floor, Window
Hardwood Floor, Window
Family Room: 5.18 x 5.79 ft
Hardwood Floor, Window, Fireplace
Hardwood Floor, Window, Fireplace
Kitchen: 6.4 x 3.86 ft
Sliding Doors, Window, Quartz Counter
Sliding Doors, Window, Quartz Counter
Bedroom 3: 4.34 x 3.89 ft
Closet, Window, Hardwood Floor
Closet, Window, Hardwood Floor
Den: 3.6 x 3.4 ft
Hardwood Floor, 4 Pc Ensuite
Hardwood Floor, 4 Pc Ensuite
Office: 4.06 x 3.45 ft
Moulded Ceiling, Window, Hardwood Floor
Moulded Ceiling, Window, Hardwood Floor
Laundry: 2.44 x 1.83 ft
Porcelain Floor, Quartz Counter, Pot Lights
Porcelain Floor, Quartz Counter, Pot Lights
Bedroom 2: 4.27 x 3.63 ft
Closet, Window, Hardwood Floor
Closet, Window, Hardwood Floor
Primary Bedroom: 6.4 x 3.66 ft
Moulded Ceiling, Window, Hardwood Floor
Moulded Ceiling, Window, Hardwood Floor
Bedroom 4: 4.39 x 3.43 ft
Closet, Window, Hardwood Floor
Closet, Window, Hardwood Floor
Living Room: 5.18 x 3.05 ft
Moulded Ceiling, Window, Hardwood Floor
Moulded Ceiling, Window, Hardwood Floor
Sitting: 2.87 x 1.93 ft
Moulded Ceiling, Overlooks Frontyard, Hardwood Floor
Moulded Ceiling, Overlooks Frontyard, Hardwood Floor
Dining Room: 3.76 x 3.6 ft
Moulded Ceiling, Window, Hardwood Floor
Moulded Ceiling, Window, Hardwood Floor
Map
Listed by: ROYAL LEPAGE REAL ESTATE SERVICES LTD.
*** This website may only be used by consumers that have a bona fide interest in the purchase, sale, or lease of real estate of the type being offered via the website.
**** The data is deemed reliable but is not guaranteed accurate by TRREB.



