
89 Holyrood Avenue
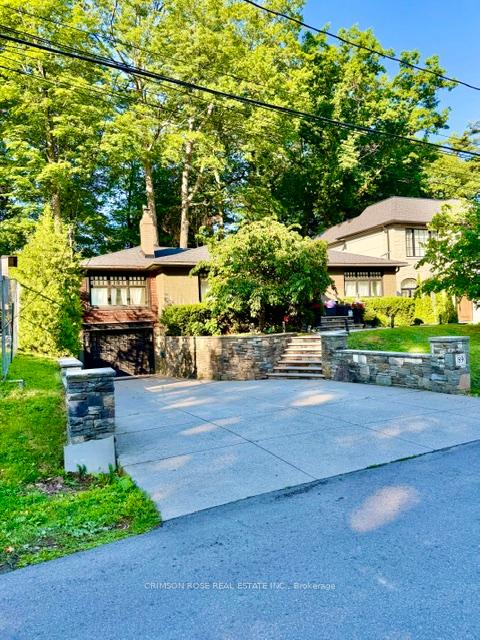
OAKVILLE DETACHED
- Old Oakville
- 4 Bed
- 4 Bath
- 35 Days on Market
This is your opportunity to acquire an exceptionally rare location on a prestigious private cul de-sac street in Oakville. This charming house has views of the lake only seconds away. To live south of Lakeshore near waters edge is a dream come true. This exquisite raised bungalow home has a premium sized fenced lot with frontage of 60ft by 144ft boasting 8,837 ft sq. Open concept main level with hardwood flooring and gorgeous natural light. The kitchen has high end appliances with a Bosch dishwasher, Thor double oven stove, and Thor wine fridge. Your hot tub under the beautiful mature trees feels like your vacation away up north in Muskoka. This is truly a once in a lifetime opportunity to get in on this private beautiful street. You don't want to miss out!
FOR SALE: $2,222,000
MLS® ID W13516710
Interior Details
Cooling: Central Air
Total Rooms: 11
Kitchens: 1
Building Details
Year Built: 51-99
Basement Type: Finished with Walk-Out, Full
Fuel: Gas
Garage Type: Attached
Heating: Forced Air
Construction: Brick
Parking Details
Parking Spaces: 4
Parking Designation: Private
Fee Details
Taxes: $8,187
Cable Tv Included: Yes
Common Element Included: n
Hydro Included: Yes
Land Details
Cross Streets: Dorval and Lakeshore
Property Features
Cul de Sac/Dead End
Fenced Yard
Lake Access
Lake/Pond
Marina
School
Rooms
Bedroom: 3.32 x 2.67 ft
3 Pc Bath, Vinyl Floor
3 Pc Bath, Vinyl Floor
Recreation: 4.53 x 3.53 ft
Wet Bar, B/I Bookcase, Fireplace
Wet Bar, B/I Bookcase, Fireplace
Kitchen: 6.1 x 3.96 ft
Open Concept, Hardwood Floor, Stainless Steel Appl
Open Concept, Hardwood Floor, Stainless Steel Appl
Bedroom 3: 3.46 x 3.43 ft
Hardwood Floor, Double Closet, Window
Hardwood Floor, Double Closet, Window
Bedroom 2: 3.67 x 3.1 ft
Hardwood Floor, Closet, Window
Hardwood Floor, Closet, Window
Laundry: 4.59 x 2.53 ft
W/O To Garage
W/O To Garage
Office: 3.58 x 2.4 ft
Vinyl Floor, B/I Bookcase
Vinyl Floor, B/I Bookcase
Primary Bedroom: 3.67 x 3 ft
3 Pc Ensuite, Hardwood Floor, Walk-In Closet(s)
3 Pc Ensuite, Hardwood Floor, Walk-In Closet(s)
Dining Room: 3.63 x 2.85 ft
Open Concept, Hardwood Floor, Overlooks Frontyard
Open Concept, Hardwood Floor, Overlooks Frontyard
Utility Room: 4.63 x 3.94 ft
Living Room: 3.63 x 3.18 ft
Open Concept, Hardwood Floor, Overlooks Frontyard
Open Concept, Hardwood Floor, Overlooks Frontyard
Map
Listed by: CRIMSON ROSE REAL ESTATE INC.
*** This website may only be used by consumers that have a bona fide interest in the purchase, sale, or lease of real estate of the type being offered via the website.
**** The data is deemed reliable but is not guaranteed accurate by TRREB.



