
2160 Aintree Terrace
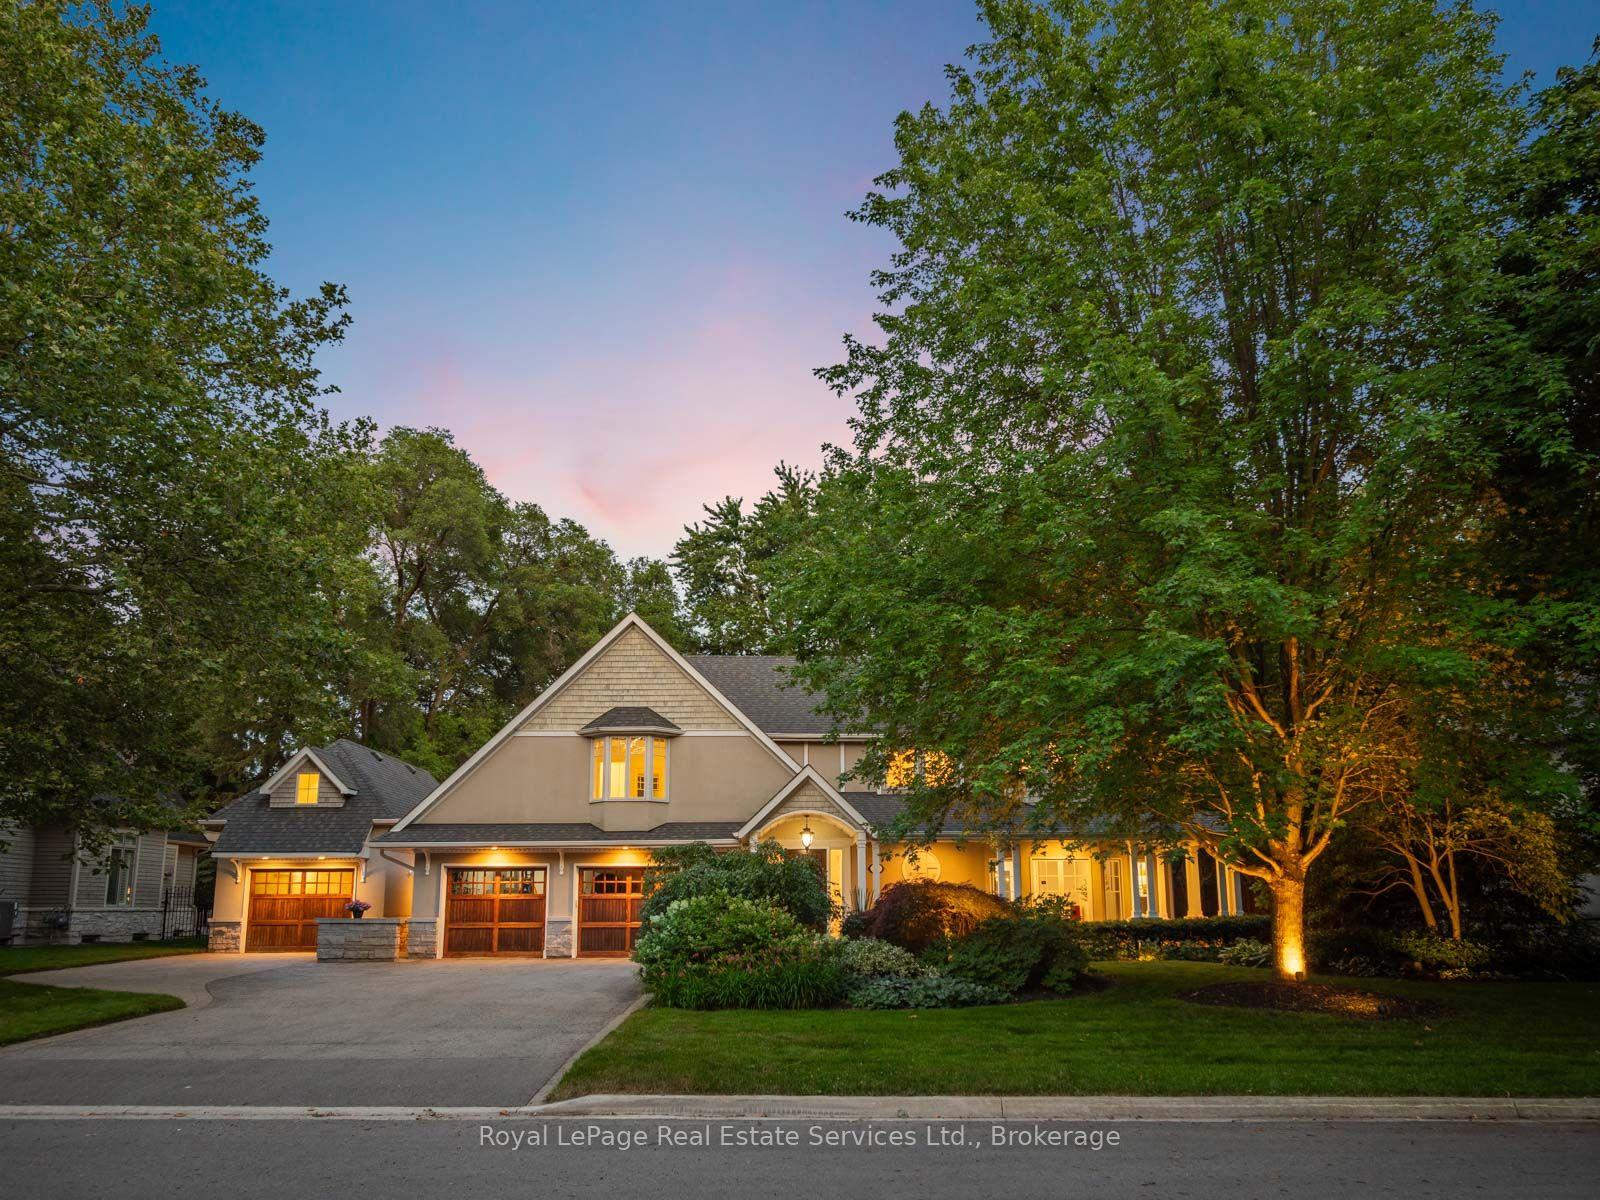
OAKVILLE DETACHED
- Old Oakville
- 5 Bed
- 6 Bath
- 24 Days on Market
Welcome to this exceptional family residence in prime Southeast Oakville, just steps to the lake and within the coveted catchments of Maple Grove Public School and Oakville Trafalgar High School, as well as close to some of Canada's finest private schools. Set on a premium 100' x 150' professionally landscaped lot, this impressive home offers over 5,000 sq. ft. of luxurious living space designed for comfortable family living and elegant entertaining.A welcoming front porch leads into a thoughtfully designed interior featuring hardwood floors throughout, generous principal rooms, and quality finishes. Designed with families in mind, the home offers 4+1 bedrooms, each with its own ensuite bathroom and walk-in closet. The luxurious primary suite is a private retreat, complete with a gas fireplace, Juliet balcony overlooking the beautifully landscaped backyard, and a newly renovated spa-inspired ensuite with dual vanities, a glass shower, and a soaker tub. The heart of the home is the spectacular open-concept kitchen and great room with soaring vaulted ceilings and a gas fireplace. This space provides an incredible opportunity to create your future dream kitchen. The main floor also features a spacious dining room, private office, den/games room, and convenient mudroom.The professionally finished lower level provides a large recreation room and bar, theatre room with projection screen, fifth bedroom, and a beautifully finished laundry room.The private backyard is a true oasis with mature landscaping, a heated in-ground pool, hot tub, expansive composite deck, stone patios, and landscape lighting, creating the perfect setting for outdoor living and entertaining. Completing this remarkable property is a triple-car garage equipped plus a car lift, offering exceptional space for collectors, hobbyists, or additional storage. An outstanding opportunity to own a luxurious family home in one of Oakville's most prestigious lakeside neighbourhoods.
FOR SALE: $3,325,000
MLS® ID W13550008
Interior Details
Cooling: Central Air
Total Rooms: 17
Kitchens: 1
Building Details
Year Built: 31-50
Basement Type: Full, Finished
Fuel: Gas
Garage Type: Attached
Heating: Forced Air
Construction: Shingle , Stone
Parking Details
Parking Spaces: 6
Fee Details
Taxes: $19,297
Common Element Included: n
Land Details
Cross Streets: Maple Grove / Lakeshore Rd East
Rooms
Dining Room: 5.38 x 3.33 ft
Bathroom: 2.01 x 1.96 ft
Mud Room: 1.93 x 1.8 ft
Recreation: 8.86 x 5.03 ft
Laundry: 3.3 x 3.12 ft
Bedroom 3: 3.91 x 3.58 ft
3 Pc Ensuite, Walk-In Closet(s)
3 Pc Ensuite, Walk-In Closet(s)
Bedroom: 5.38 x 3.66 ft
Closet
Closet
Media Room: 6.05 x 5.03 ft
Fireplace
Fireplace
Primary Bedroom: 6.22 x 4.01 ft
5 Pc Ensuite, Fireplace, Juliette Balcony
5 Pc Ensuite, Fireplace, Juliette Balcony
Office: 4.29 x 3.96 ft
Fireplace
Fireplace
Family Room: 6.35 x 4.83 ft
Fireplace
Fireplace
Kitchen: 5.64 x 5.44 ft
Breakfast Area
Breakfast Area
Powder Room: 1.93 x 1.4 ft
Bedroom 2: 4.47 x 3.89 ft
4 Pc Ensuite, Walk-In Closet(s)
4 Pc Ensuite, Walk-In Closet(s)
Bedroom 4: 4.24 x 3.84 ft
3 Pc Ensuite, Walk-In Closet(s)
3 Pc Ensuite, Walk-In Closet(s)
Foyer: 3.73 x 3.15 ft
Living Room: 5.77 x 4.45 ft
Map
Listed by: Royal LePage Real Estate Services Ltd., Brokerage
*** This website may only be used by consumers that have a bona fide interest in the purchase, sale, or lease of real estate of the type being offered via the website.
**** The data is deemed reliable but is not guaranteed accurate by TRREB.



