
500 Blenheim Crescent
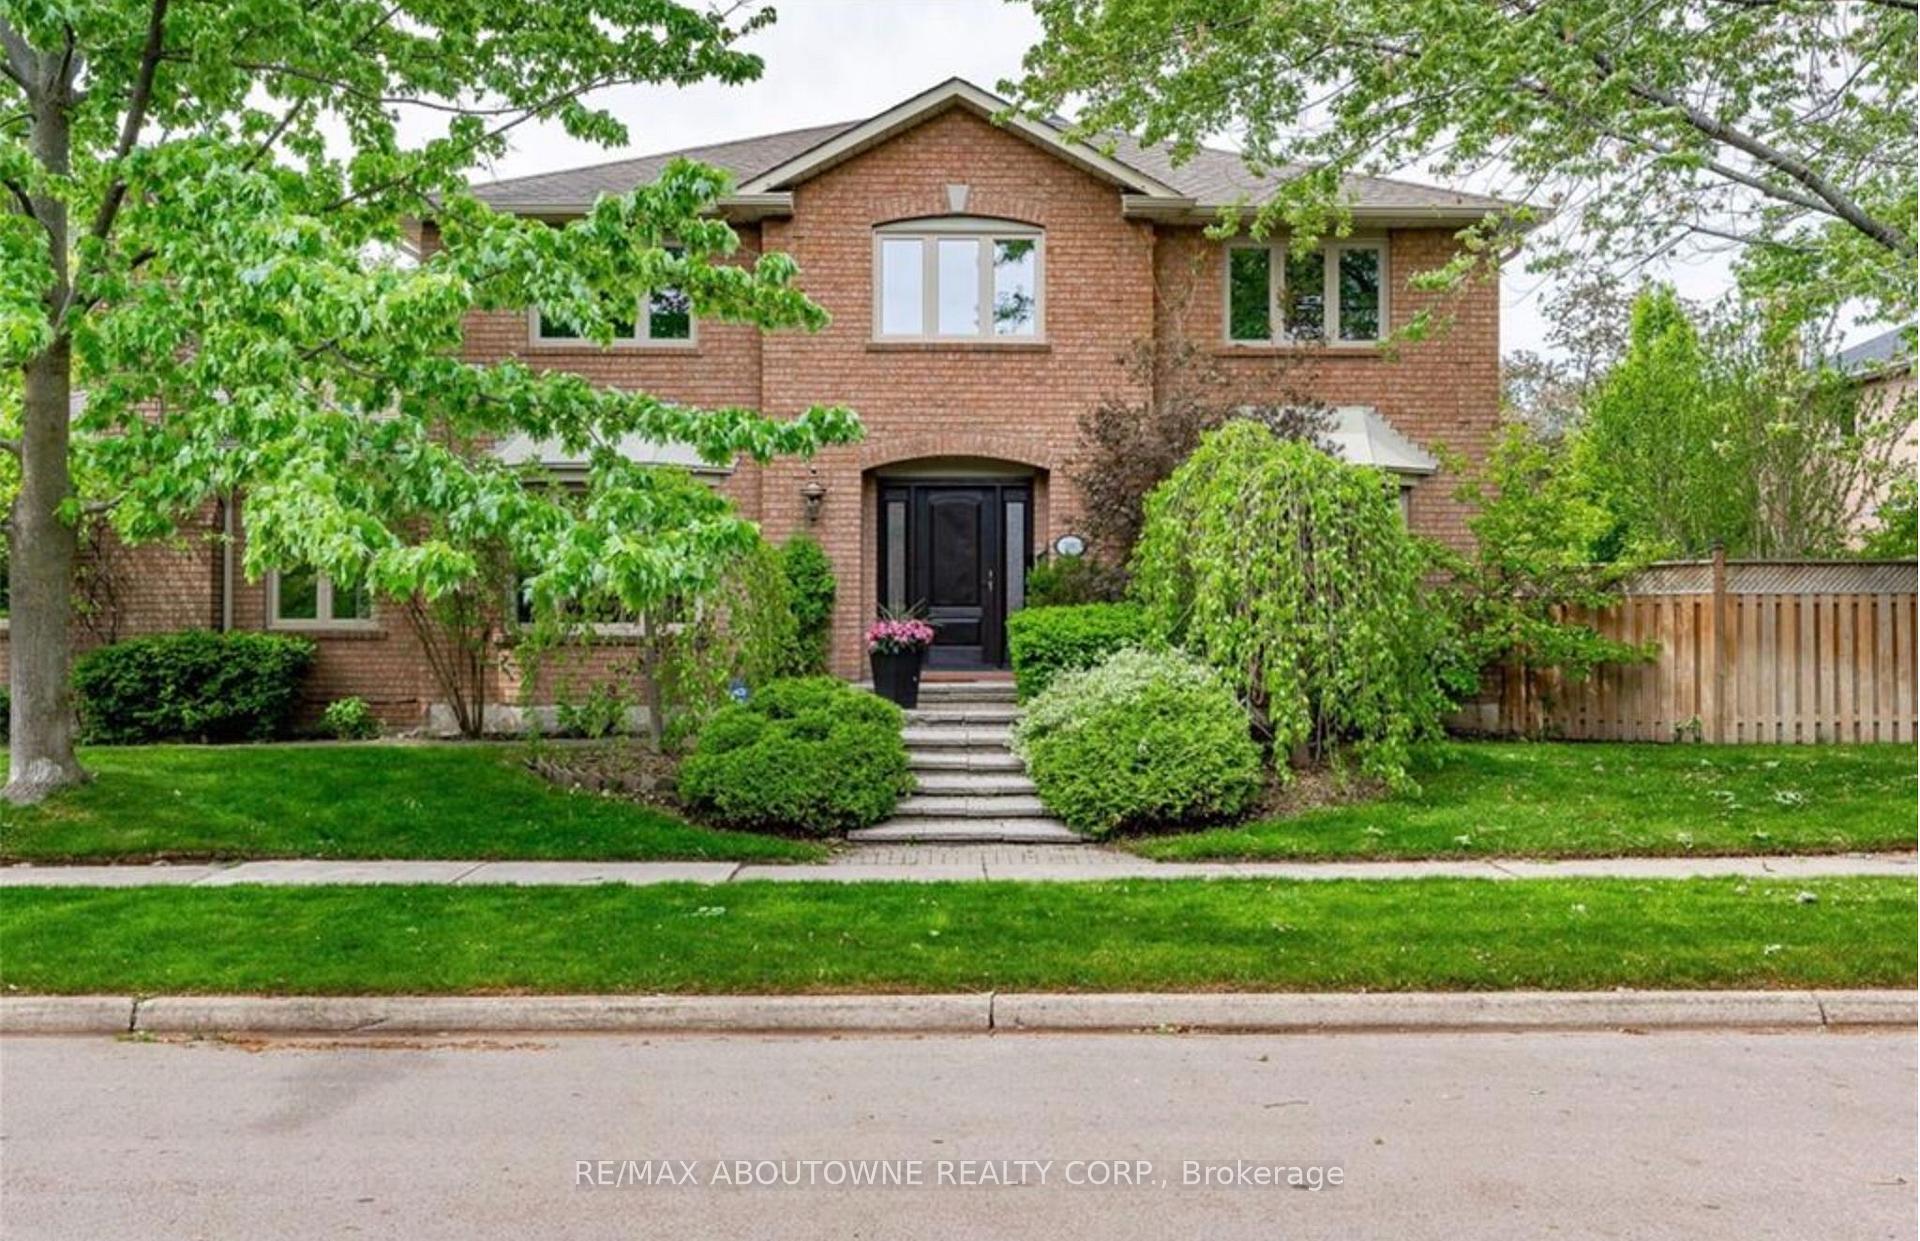
OAKVILLE DETACHED
- Old Oakville
- 6 Bed
- 4 Bath
- 35 Days on Market
STUNNING EXECUTIVE RESIDENCE nestled in prestigious Southeast Oakville. Boasting over 2900 Square Feet with 4+2 Bedrooms, this IMMACULATE & SPACIOUS home offers refined living with top to bottom renovations, showcasing premium upgrades and high-end finishes throughout. The Main Level features elegant dark Brazilian hardwood flooring, a Gourmet Kitchen with granite countertops, high-end built-in appliances, custom cabinetry by Gravelle, a substantial centre Island, heated travertine tiles and a walk-out to a Private backyard Oasis. Hosting a Formal Dining Room with over-sized windows - allowing abundant amount of natural light & a Living Room with high quality crown moulding and an elegant gas fireplace decorated with black granite. Upper Level features a Magnificent Primary Retreat with walk-in closet and spa-like 6 piece ensuite featuring his and her sink vanities, air jet soaker tub, and stand-in shower. The fully finished Lower Level is an ENTERTAINER'S dream, complete with a large recreation room along with media surround speaker system plus two additional large Bedrooms and a 3 piece Bathroom. Lower Level hosts a WET BAR created by K Design with granite countertop, Sub-Zero wine fridge, Kitchen Aid Bar fridge, Fisher & Paykel dishwasher drawer, B/I Panasonic Microwave, bar sink and under counter lights. Outdoors, a Private backyard retreat with a Saltwater Inground Pool, 5 Zone Irrigation system, and an inviting lounge patio, ideal for summer gatherings. This LUXURIOUS home is surrounded by parks, scenic walking trails and minutes away to major highways, GO Train, Shopping, Restaurants and TOP-RATED SCHOOLS. This home delivers luxury, comfort and UNBEATABLE LOCATION. DON'T MISS OUT - BOOK TODAY!!
FOR SALE: $2,180,000
MLS® ID W13587132
Interior Details
Cooling: Central Air
Total Rooms: 18
Kitchens: 1
Building Details
Basement Type: Full, Finished
Fuel: Gas
Garage Type: Attached
Heating: Forced Air
Construction: Brick
Parking Details
Parking Spaces: 2
Fee Details
Taxes: $9,849
Common Element Included: n
Land Details
Cross Streets: DUNVEGAN & BLENHEIM
Rooms
Bedroom: 4.67 x 3.66 ft
Bathroom:
2 Pc Bath
2 Pc Bath
Utility Room: 2.34 x 2.18 ft
Dining Room: 4.22 x 3.53 ft
Family Room: 5.49 x 3.66 ft
Office: 3.61 x 3.12 ft
Primary Bedroom: 6.22 x 3.66 ft
Kitchen: 5.46 x 4.47 ft
Living Room: 6.25 x 3.53 ft
Recreation: 5.21 x 3.51 ft
Game Room: 5.46 x 3.02 ft
Map
Listed by: RE/MAX ABOUTOWNE REALTY CORP.
*** This website may only be used by consumers that have a bona fide interest in the purchase, sale, or lease of real estate of the type being offered via the website.
**** The data is deemed reliable but is not guaranteed accurate by TRREB.



