
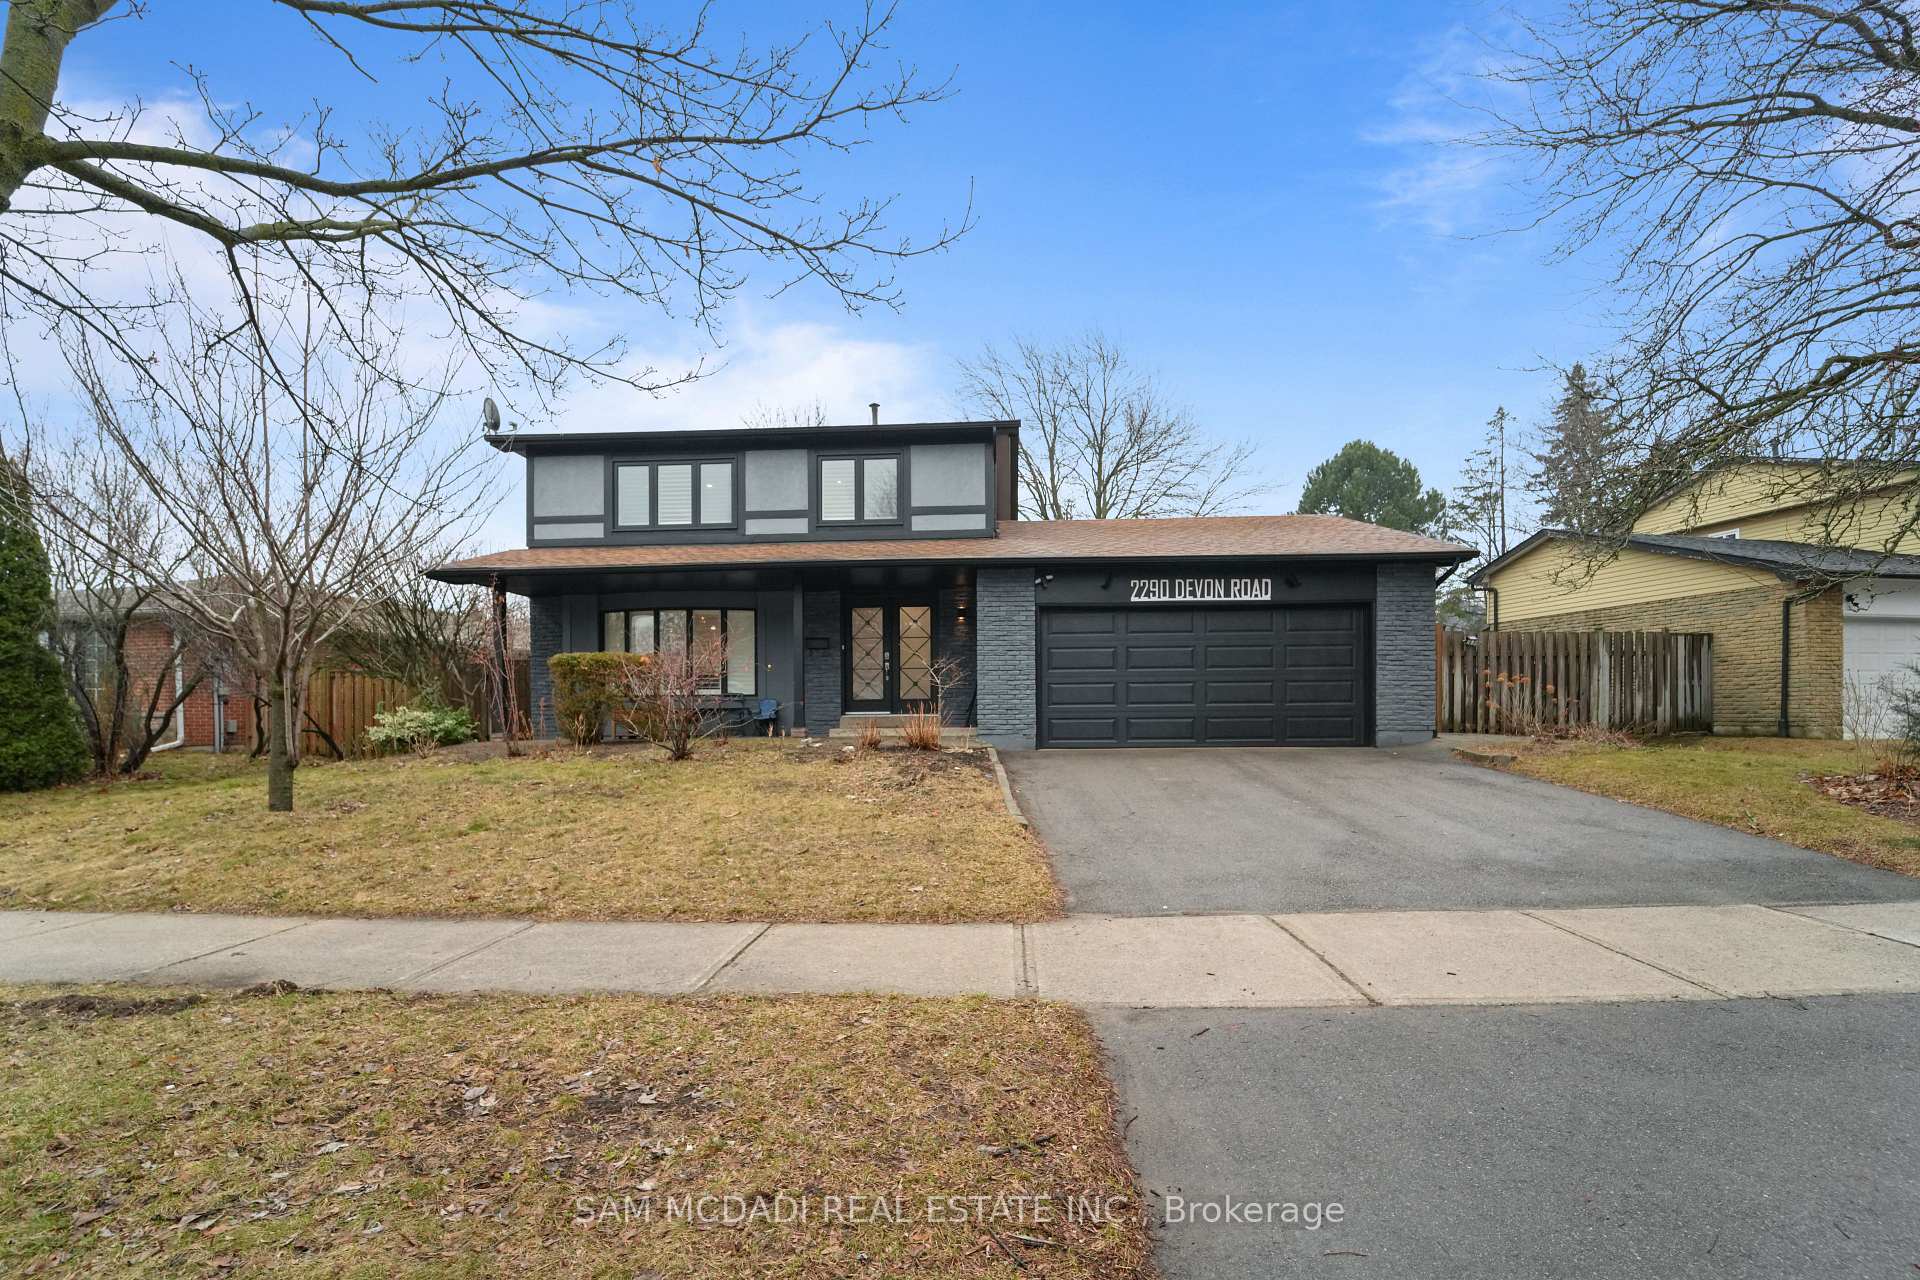
2290 Devon Road
OAKVILLE DETACHED
- Old Oakville
- 5 Bed
- 3 Bath
- 35 Days on Market
- Virtual Tour
Welcome To 2290 Devon Rd, nestled in one of South East Oakville's most desirable neighbourhoods, on a premium [ 80 x 106 Ft] Lot. This tastefully updated 4+1 bedroom, 3 bathroom home combines style and practicality, offering a space that feels both refined and welcoming from the moment you enter. Hardwood floors and elegant California shutters run throughout, adding warmth and character to every room. At the heart of the home is a spacious, contemporary kitchen designed with families in mind. Featuring custom cabinetry and stainless steel appliances, it flows seamlessly into the main living areas-perfect for everything from relaxed weeknight dinners to entertaining guests. The finished basement adds even more versatility, with a generous recreation space that can easily adapt to your needs-whether it's a media room, play area, or home gym. Outside, the backyard offers plenty of room to enjoy the warmer months, whether you're hosting barbecues, letting the kids play, or simply unwinding after a long day. Surrounded by parks, walking trails, and just a short drive to the lake and downtown Oakville, the location is ideal for those who love both nature and convenience. With quick access to the QEW, Highway 403, and GO Transit, commuting is simple and efficient.
FOR SALE: $1,888,888
MLS® ID W13590214
Interior Details
Cooling: Central Air
Total Rooms: 11
Kitchens: 1
Building Details
Year Built: 31-50
Basement Type: Finished
Fuel: Gas
Garage Type: Attached
Heating: Forced Air
Construction: Aluminum Siding, Brick
Parking Details
Parking Spaces: 2
Parking Designation: Private
Fee Details
Taxes: $6,994
Central Ac Included: 1
Common Element Included: n
Heat Included: 1
Hydro Included: Yes
Land Details
Cross Streets: Ford/Devon
Property Features
Fenced Yard
Park
Public Transit
School
Rooms
Kitchen: 6.34 x 2.83 ft
Stainless Steel Appl, Hardwood Floor, Quartz Counter
Stainless Steel Appl, Hardwood Floor, Quartz Counter
Bedroom 3: 3.3 x 3.11 ft
Large Closet, Hardwood Floor, Large Window
Large Closet, Hardwood Floor, Large Window
Living Room: 4.83 x 4.63 ft
Open Concept, Hardwood Floor, Picture Window
Open Concept, Hardwood Floor, Picture Window
Utility Room: 1.46 x 3.19 ft
Laminate
Laminate
Breakfast: 6.34 x 2.83 ft
Combined w/Kitchen, Hardwood Floor, W/O To Garden
Combined w/Kitchen, Hardwood Floor, W/O To Garden
Bedroom 2: 3.53 x 2.67 ft
Large Closet, Hardwood Floor, Large Window
Large Closet, Hardwood Floor, Large Window
Bedroom 4: 2.97 x 2.5 ft
Large Closet, Hardwood Floor, Large Window
Large Closet, Hardwood Floor, Large Window
Dining Room: 3.01 x 3.01 ft
Combined w/Living, Hardwood Floor, W/O To Garden
Combined w/Living, Hardwood Floor, W/O To Garden
Laundry: 3.11 x 2.65 ft
Laminate
Laminate
Bedroom 5: 2.73 x 3.19 ft
Laminate
Laminate
Primary Bedroom: 3.57 x 4.15 ft
Double Closet, Hardwood Floor, Large Window
Double Closet, Hardwood Floor, Large Window
Map
Listed by: SAM MCDADI REAL ESTATE INC.
*** This website may only be used by consumers that have a bona fide interest in the purchase, sale, or lease of real estate of the type being offered via the website.
**** The data is deemed reliable but is not guaranteed accurate by TRREB.



