
50 Old Mill Road #706
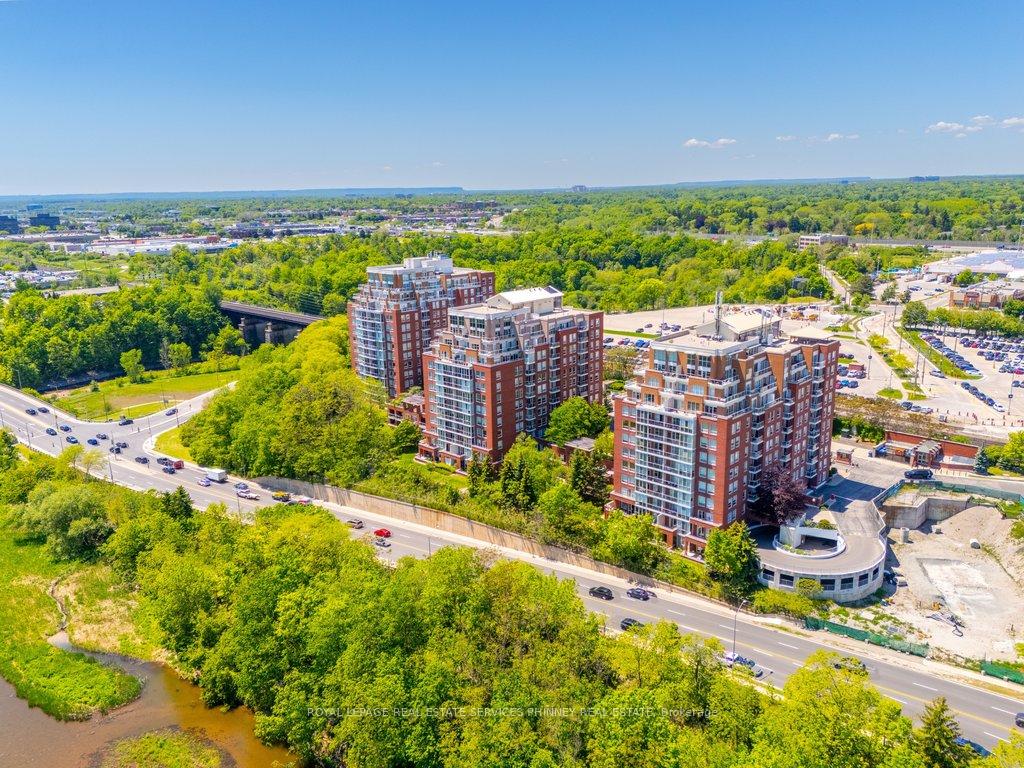
OAKVILLE CONDO APARTMENT
- Old Oakville
- 2 Bed
- 1 Bath
- Plans SqFt
- 28 Days on Market
Welcome to Oakridge Heights, where comfort, convenience, and lifestyle come together in the heart of Old Oakville. This bright and beautifully maintained 1+1 bedroom condo offers an ideal layout for young professionals, couples, downsizers, or anyone seeking flexible living space. The spacious primary bedroom features hardwood flooring, double closets, and semi-ensuite access to a 4-piece bath complete with a relaxing whirlpool tub. Soaring 9-foot ceilings and an open-concept living/dining create an airy, inviting atmosphere throughout. The versatile den is perfect as a home office, guest room, nursery, or creative studio-adapting effortlessly to your lifestyle. Complete with 1 parking space and 1 locker, this home offers both convenience and functionality. Commuters will love the easy access to the GO Station, QEW, and Highway 403, while weekends can be spent exploring Downtown Oakville's vibrant shops, cafés, and restaurants. Enjoy nearby trails along 16 Mile Creek and the shores of Lake Ontario, offering the perfect balance of urban convenience and outdoor living. Whether you're starting your next chapter together or looking for a stylish space to call your own, this Oakville gem is ready to welcome you home.
FOR SALE: $514,900
MLS® ID W13610030
Interior Details
Cooling: Central Air
Total Rooms: 5
Kitchens: 1
Laundry: In-Suite L
Exposure: SOUTH WEST
Patio Terrace: None
Building Details
Year Built: 16-30
Basement Type: None
Fuel: Gas
Garage Type: Underground
Heating: Forced Air
Construction: Brick
Pet Friendly: Yes-with Restrictions
Parking Details
Parking Spaces: 1
Fee Details
Maintenance Fees: $543.1
Taxes: $2,454
Common Element Included: n
Land Details
Cross Streets: CORNWALL RD / TRAFALGAR RD.
Property Features
Cul de Sac/Dead End
Park
Public Transit
River/Stream
Building Amenities
Exercise Room
Indoor Pool
Party Room/Meeting Room
Sauna
Visitor Parking
Rooms
Den: 3.56 x 2.9 ft
Hardwood Floor
Hardwood Floor
Living Room: 3.68 x 3.56 ft
Combined w/Dining, Large Window, Hardwood Floor
Combined w/Dining, Large Window, Hardwood Floor
Dining Room: 1.02 x 4.04 ft
Kitchen: 2.36 x 2.44 ft
Overlooks Living, Hardwood Floor
Overlooks Living, Hardwood Floor
Primary Bedroom: 4.7 x 2.82 ft
4 Pc Ensuite, Double Closet, Window
4 Pc Ensuite, Double Closet, Window
Map
Listed by: ROYAL LEPAGE REAL ESTATE SERVICES PHINNEY REAL ESTATE
*** This website may only be used by consumers that have a bona fide interest in the purchase, sale, or lease of real estate of the type being offered via the website.
**** The data is deemed reliable but is not guaranteed accurate by TRREB.



