
185 Robinson Street #202
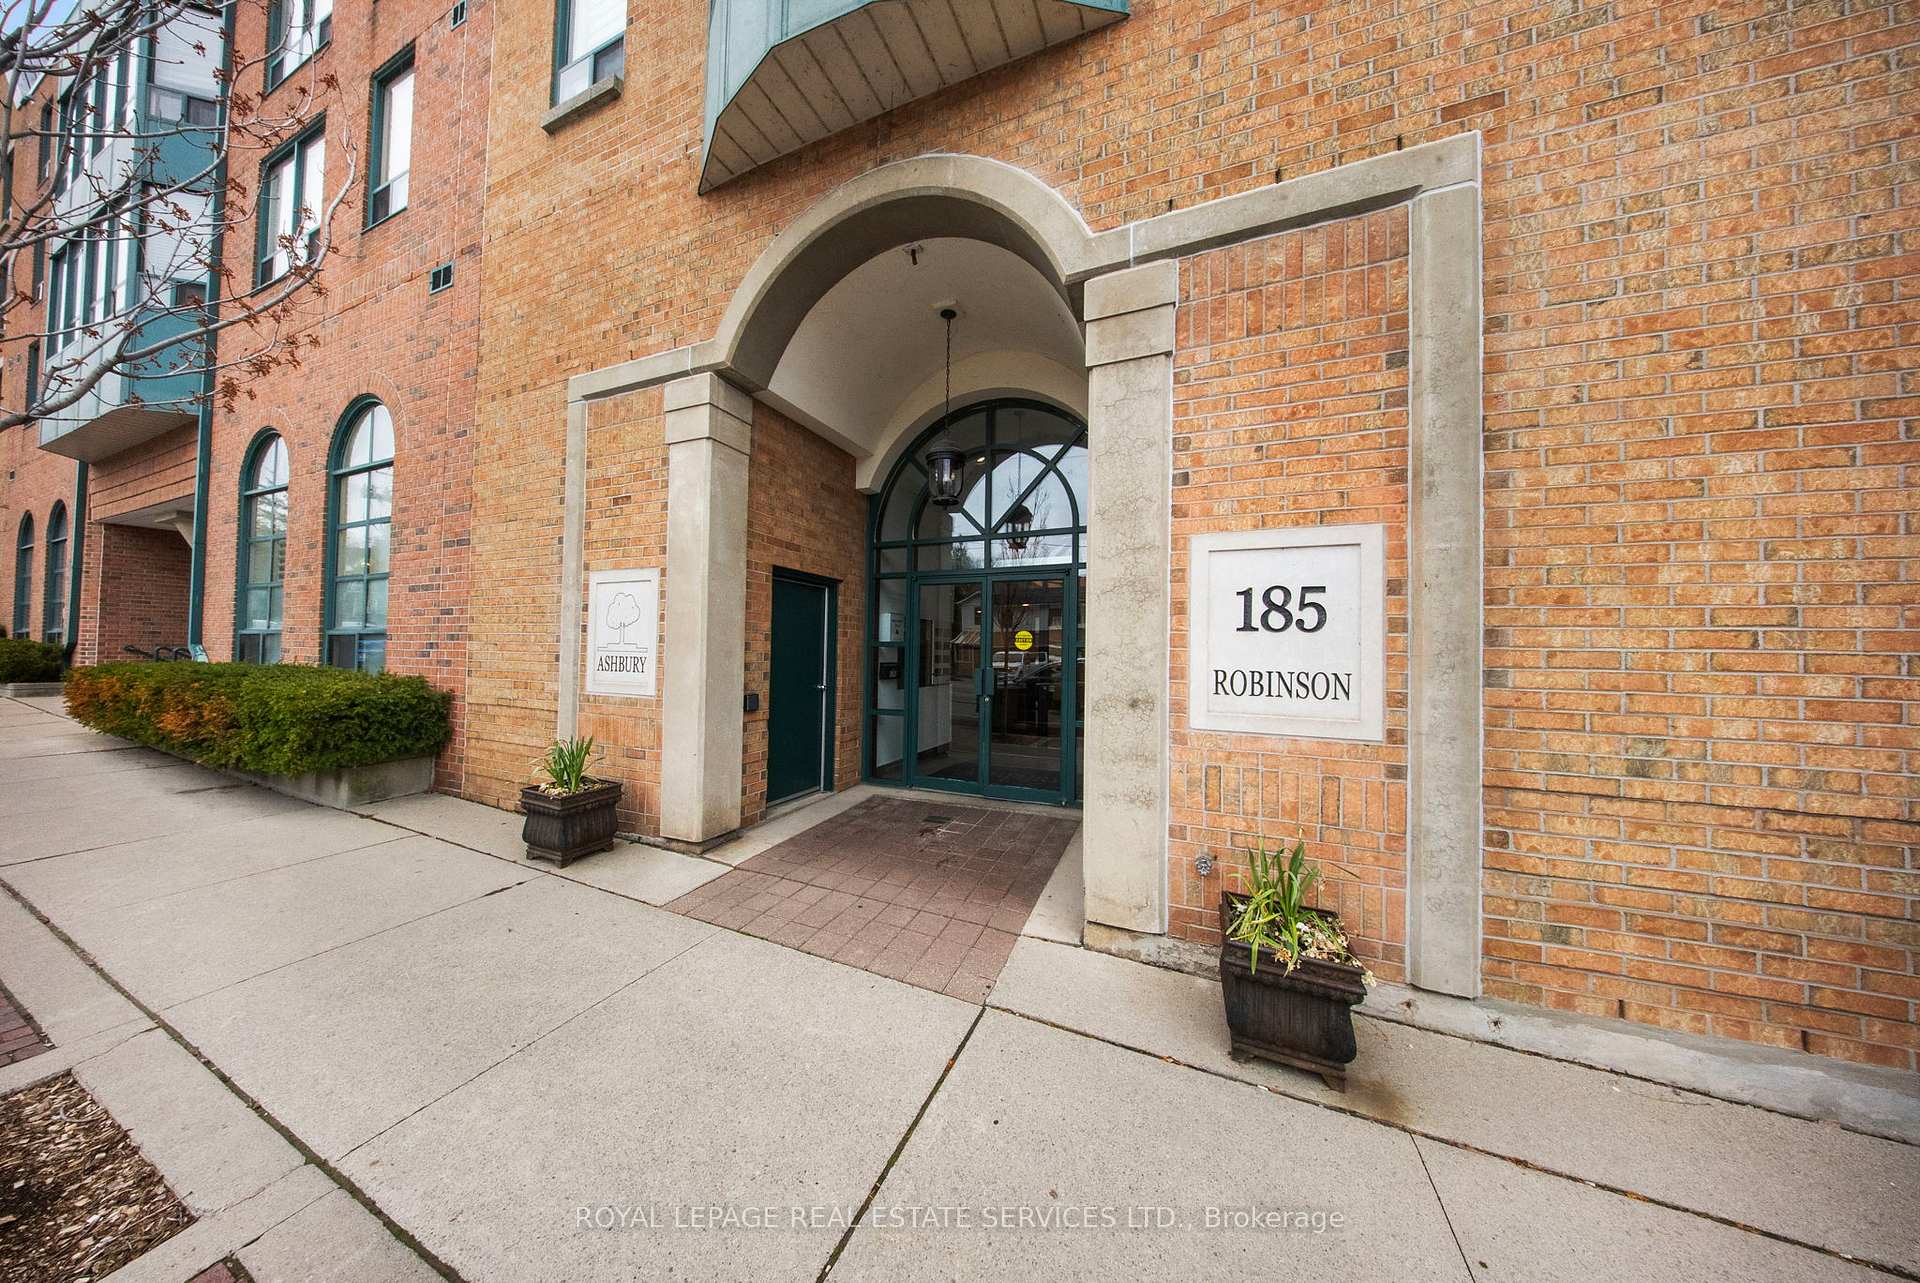
OAKVILLE CONDO APARTMENT
- Old Oakville
- 2 Bed
- 2 Bath
- MPAC SqFt
- 19 Days on Market
- Virtual Tour
Live where Oakville comes to life! Downtown Oakville at your doorstep! Impeccably maintained, this beautiful 2-bedroom, 2-bathroom condo blends comfort, style, & convenience with a rare private balcony, all just steps from Oakville's renowned dining scene, boutique shopping, cafés, & picturesque waterfront trails. Offering 975 sf. of thoughtfully designed living space, this bright, carpet-free suite features a functional split-bedroom layout, two walk-in closets, upgraded light fixtures, & an open-concept design that's perfect for both everyday living & entertaining.The stylish kitchen showcases matte black tile flooring, crisp white cabinetry & countertops, & three full-size appliances, including a new dishwasher. Overlooking the spacious great room, it's designed for effortless entertaining, while large sliding glass doors flood the space with natural light & lead to your private balcony.Retreat to the spacious primary suite featuring a walk-in closet, a 4-pc ensuite w/ a glass-enclosed shower, & direct access to the balcony-the perfect spot to enjoy your morning coffee or unwind at the end of the day. The generously sized second bedroom also offers a walk-in closet, while the main 4-pc bathroom features tile flooring & a glass-enclosed shower.An in-suite laundry room w/ additional cabinetry & storage adds everyday convenience, while a new fan coil 2026 provides added peace of mind.Complete w/ one underground parking space & one locker, this home truly checks every box. This boutique-style, low-rise condominium is exceptionally well managed & features beautifully updated common areas, a party room, visitor parking, & a landscaped courtyard.Nestled in the heart of charming Downtown Oakville, you're just moments from boutique shops, bakeries, cafés, acclaimed restaurants, the Oakville Centre for the Performing Arts, & the scenic waterfront.Enjoy lakeside strolls, downtown dining, shopping & all that Downtown Oakville has to offer. Welcome to a lifestyle you'll love!
FOR SALE: $699,900
MLS® ID W13612886
Interior Details
Cooling: Central Air
Total Rooms: 5
Kitchens: 1
Laundry: In-Suite L
Exposure: NORTH EAST
Patio Terrace: Open
Building Details
Year Built: 31-50
Basement Type: None
Fuel: Gas
Garage Type: Underground
Heating: Fan Coil
Construction: Brick
Pet Friendly: Yes-with Restrictions
Parking Details
Parking Spaces: 0
Parking Designation: Underground
Fee Details
Maintenance Fees: $910.52
Taxes: $3,633.6
Central Ac Included: 1
Common Element Included: n
Heat Included: 1
Land Details
Cross Streets: Robinson & George
Property Features
Lake/Pond
Library
Park
Public Transit
Rec./Commun.Centre
Place Of Worship
Building Amenities
Bike Storage
Elevator
Party Room/Meeting Room
Rooftop Deck/Garden
Visitor Parking
Rooms
Bedroom: 4.32 x 2.79 ft
Laminate, Walk-In Closet(s), Large Window
Laminate, Walk-In Closet(s), Large Window
Great Room: 4.88 x 3.12 ft
Laminate, Sliding Doors, W/O To Balcony
Laminate, Sliding Doors, W/O To Balcony
Laundry: 1.78 x 1.73 ft
Tile Floor
Tile Floor
Kitchen: 3.15 x 2.67 ft
Pass Through, Tile Floor, Breakfast Bar
Pass Through, Tile Floor, Breakfast Bar
Primary Bedroom: 3.94 x 2.67 ft
4 Pc Ensuite, Walk-In Closet(s), W/O To Balcony
4 Pc Ensuite, Walk-In Closet(s), W/O To Balcony
Map
Listed by: ROYAL LEPAGE REAL ESTATE SERVICES LTD.
Similar Listings For Sale
*** This website may only be used by consumers that have a bona fide interest in the purchase, sale, or lease of real estate of the type being offered via the website.
**** The data is deemed reliable but is not guaranteed accurate by TRREB.



