
1310 Duncan Road
OAKVILLE DETACHED
- Old Oakville
- 4 Bed
- 5 Bath
- 12 Days on Market
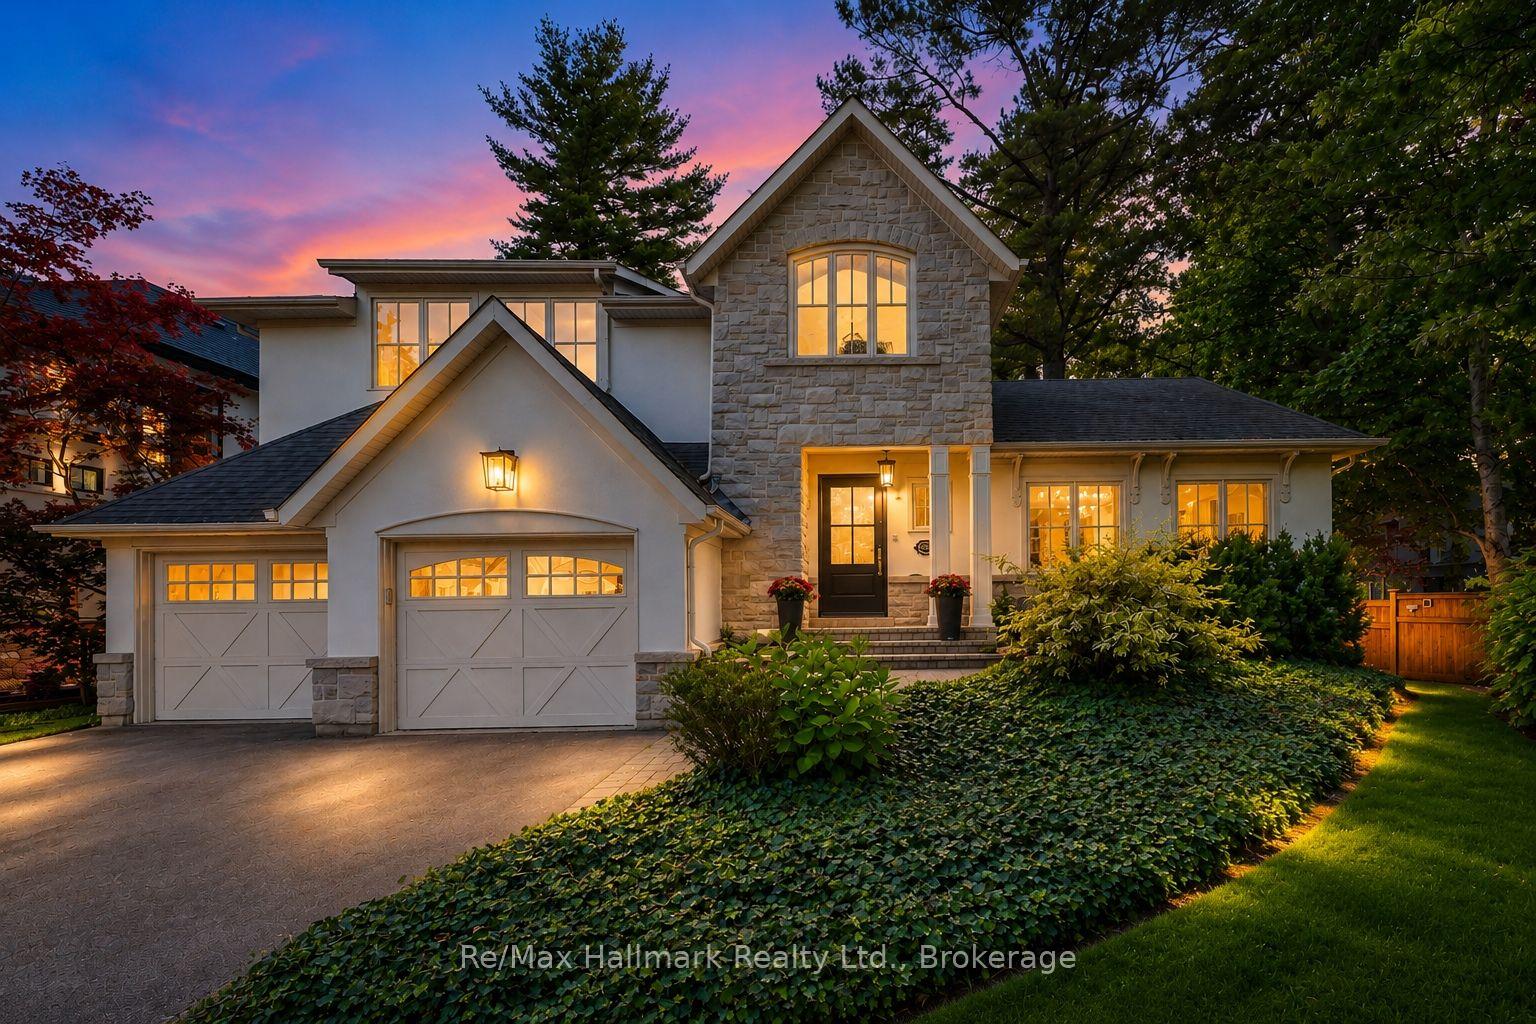
Spectacular custom home completely renovated to the studs with high-end finishes and a thoughtfully reimagined floor plan, blending timeless elegance with modern functionality. Situated on a premium 75x150 south-facing rectangular premium lot, this home is just a short walk to Oakville's top-rated schools.The exterior showcases new stucco with natural stone accents, oversized windows, and stunning curb appeal. Inside, the open-concept design features a grand living/dining room with soaring 13-ft ceilings and wood-burning fireplace, seamlessly flowing into a brand-new custom kitchen and family room. The chefs kitchen offers a massive center island, custom hardwood cabinetry, top-of-the-line appliances including a Wolf stove and Fisher & Paykel fridge, and walkout to a sun-filled cedar deck. A beautiful sunroom with full HVAC brings the outdoors in, overlooking landscaped gardens, mature trees, ponds, and stone pathways. The upper level features double primary suites with spa-inspired ensuites, heated floors, and walk-in closets, providing exceptional comfort and flexibility for families. Designer details throughout include custom millwork, accent lighting, hardware, California shutters, and premium hardwood flooring. The fully finished lower level offers a nanny/in-law suite with in-floor heating, recreation space, and plenty of storage. Recent upgrades include new spray foam insulation, new electrical panel, sump pump, tankless hot water system, pot lights, built-in speakers, and luxury designer tiles in all bathrooms. This one-of-a-kind home is the perfect blend of modern luxury, refined craftsmanship, and family-friendly living, a rare offering in one of Oakville's most prestigious neighbourhoods.
FOR SALE: $3,399,000
MLS® ID W13631292
Interior Details
Cooling: Central Air
Total Rooms: 11
Kitchens: 1
Building Details
Basement Type: Finished, Full
Fuel: Gas
Garage Type: Attached
Heating: Forced Air
Construction: Stone, Stucco (Plaster)
Parking Details
Parking Spaces: 2
Parking Designation: Private Double
Fee Details
Taxes: $14,481
Central Ac Included: 1
Common Element Included: n
Heat Included: 1
Land Details
Cross Streets: Drummond Rd & Duncan Rd
Rooms
Bedroom 4: 4.12 x 4.15 ft
3 Pc Ensuite, Closet
3 Pc Ensuite, Closet
Family Room: 4.11 x 3.66 ft
Hardwood Floor, Crown Moulding
Hardwood Floor, Crown Moulding
Kitchen: 4.8 x 4.72 ft
Hardwood Floor, Crown Moulding
Hardwood Floor, Crown Moulding
Primary Bedroom: 4.83 x 4.72 ft
5 Pc Ensuite, Hardwood Floor, Cathedral Ceiling(s)
5 Pc Ensuite, Hardwood Floor, Cathedral Ceiling(s)
Exercise Room: 2.4 x 2.5 ft
Recreation: 8.38 x 8.69 ft
Bedroom 3: 3.91 x 3.2 ft
Hardwood Floor, Double Closet
Hardwood Floor, Double Closet
Sunroom: 4.27 x 3.4 ft
Hardwood Floor, Walk-Out, Overlooks Backyard
Hardwood Floor, Walk-Out, Overlooks Backyard
Bedroom 2: 3.81 x 3.61 ft
Hardwood Floor, Double Closet, 4 Pc Ensuite
Hardwood Floor, Double Closet, 4 Pc Ensuite
Dining Room: 5.49 x 4.52 ft
Hardwood Floor, Cathedral Ceiling(s)
Hardwood Floor, Cathedral Ceiling(s)
Breakfast: 4.27 x 2.26 ft
Hardwood Floor, Combined w/Kitchen
Hardwood Floor, Combined w/Kitchen
Map
Listed by: Re/Max Hallmark Realty Ltd.
*** This website may only be used by consumers that have a bona fide interest in the purchase, sale, or lease of real estate of the type being offered via the website.
**** The data is deemed reliable but is not guaranteed accurate by TRREB.



