
467 Caesar Avenue
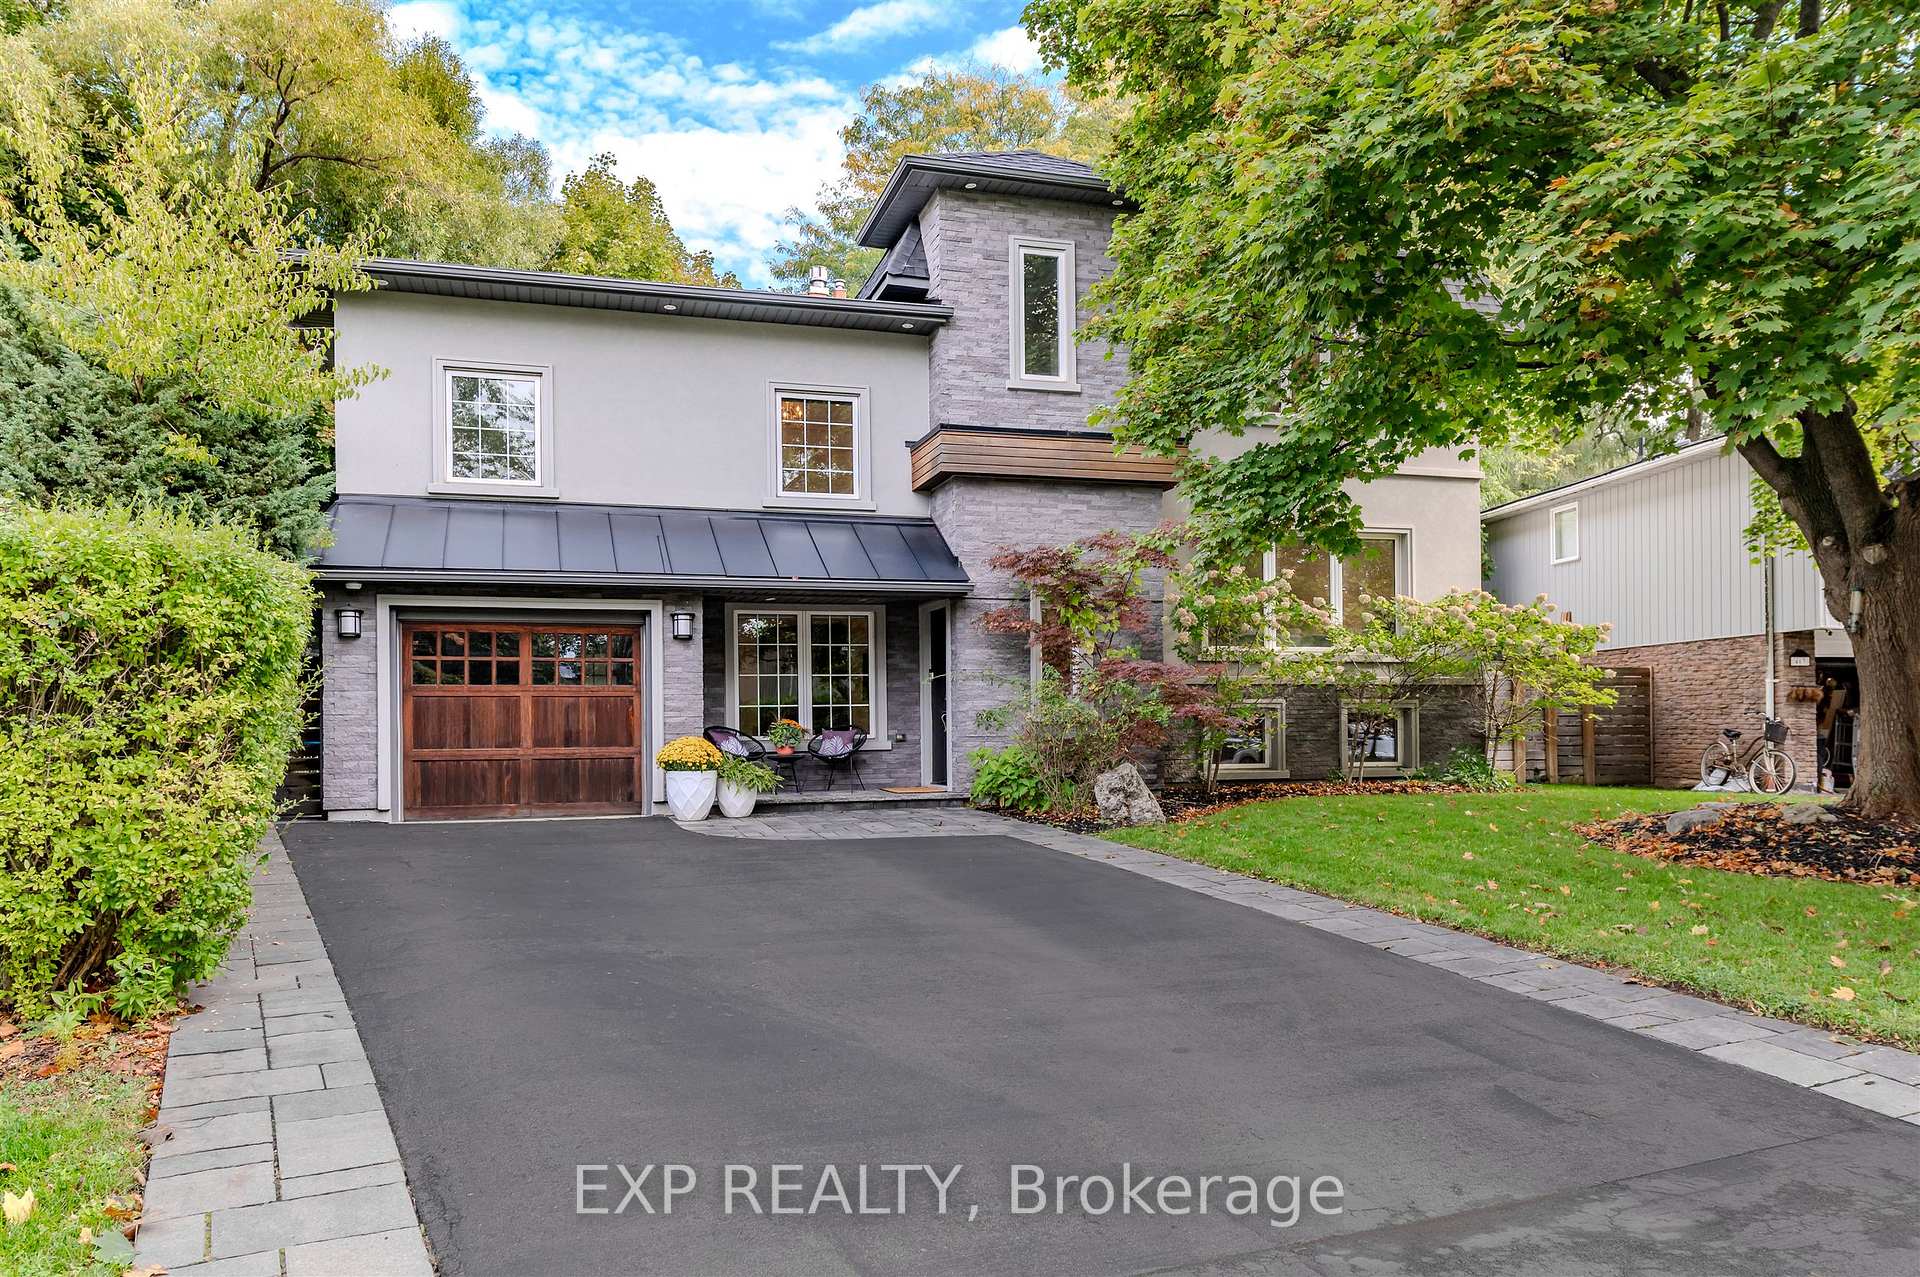
OAKVILLE DETACHED
- Old Oakville
- 4 Bed
- 3 Bath
- 30 Days on Market
Absolutely stunning and totally upgraded four bedroom family home in prime South East Oakville location! Very desirable street on a quiet cul-de-sac close to top public and private schools. The spacious primary suite is privately set on the upper level and features soaring ceilings, a beautiful ensuite, and a walk-in closet. The skylight gives the bedrooms lots of natural light, enhancing the warmth and openness of the home. The chefs kitchen includes an oversized island and seamlessly flows into the open concept living space with a walk out to the deck that is perfect for entertaining! This turn key home features modern finishes throughout, including a cozy fireplace in the family room. The fully fenced backyard offers a private oasis. Smart home features include, an Ecobee thermostat, Ring camera, and built in Sonos surround sound. Outdoor upgrades include, a gas BBQ hookup, and a full irrigation system. Close to all amenities such as public transit, parks, Downtown Oakville, shops, restaurants, and highways. Don't miss the opportunity!
FOR SALE: $2,299,000
MLS® ID W13632844
Interior Details
Cooling: Central Air
Total Rooms: 10
Kitchens: 1
Building Details
Basement Type: Finished
Fuel: Gas
Garage Type: Built-In
Heating: Forced Air
Construction: Stone
Parking Details
Parking Spaces: 4
Parking Designation: Private Double
Fee Details
Taxes: $9,322.84
Common Element Included: n
Land Details
Cross Streets: Cornwall Rd/Chartwell Rd
Property Features
Park
School
Public Transit
Fenced Yard
Rooms
Bedroom 3: 3.1 x 2.71 ft
Hardwood Floor, Window, Closet
Hardwood Floor, Window, Closet
Recreation: 4.88 x 3.28 ft
Hardwood Floor, Above Grade Window, Pot Lights
Hardwood Floor, Above Grade Window, Pot Lights
Dining Room: 7.57 x 6.23 ft
Porcelain Floor, Open Concept, Combined w/Kitchen
Porcelain Floor, Open Concept, Combined w/Kitchen
Other: 2.62 x 3.02 ft
Hardwood Floor, Above Grade Window, Pot Lights
Hardwood Floor, Above Grade Window, Pot Lights
Living Room: 7.57 x 6.23 ft
Porcelain Floor, Open Concept, Combined w/Living
Porcelain Floor, Open Concept, Combined w/Living
Bedroom 2: 4.15 x 2.82 ft
Hardwood Floor, Window, Closet
Hardwood Floor, Window, Closet
Bedroom: 3.03 x 2.81 ft
Hardwood Floor, Window, Closet
Hardwood Floor, Window, Closet
Kitchen: 7.57 x 6.23 ft
Eat-in Kitchen, Centre Island, Combined w/Living
Eat-in Kitchen, Centre Island, Combined w/Living
Family Room: 6.23 x 3.2 ft
Porcelain Floor, W/O To Yard, Fireplace
Porcelain Floor, W/O To Yard, Fireplace
Primary Bedroom: 6.31 x 5.6 ft
Hardwood Floor, 4 Pc Ensuite, Walk-In Closet(s)
Hardwood Floor, 4 Pc Ensuite, Walk-In Closet(s)
Map
Listed by: EXP REALTY
*** This website may only be used by consumers that have a bona fide interest in the purchase, sale, or lease of real estate of the type being offered via the website.
**** The data is deemed reliable but is not guaranteed accurate by TRREB.



