
65 Normandy Place
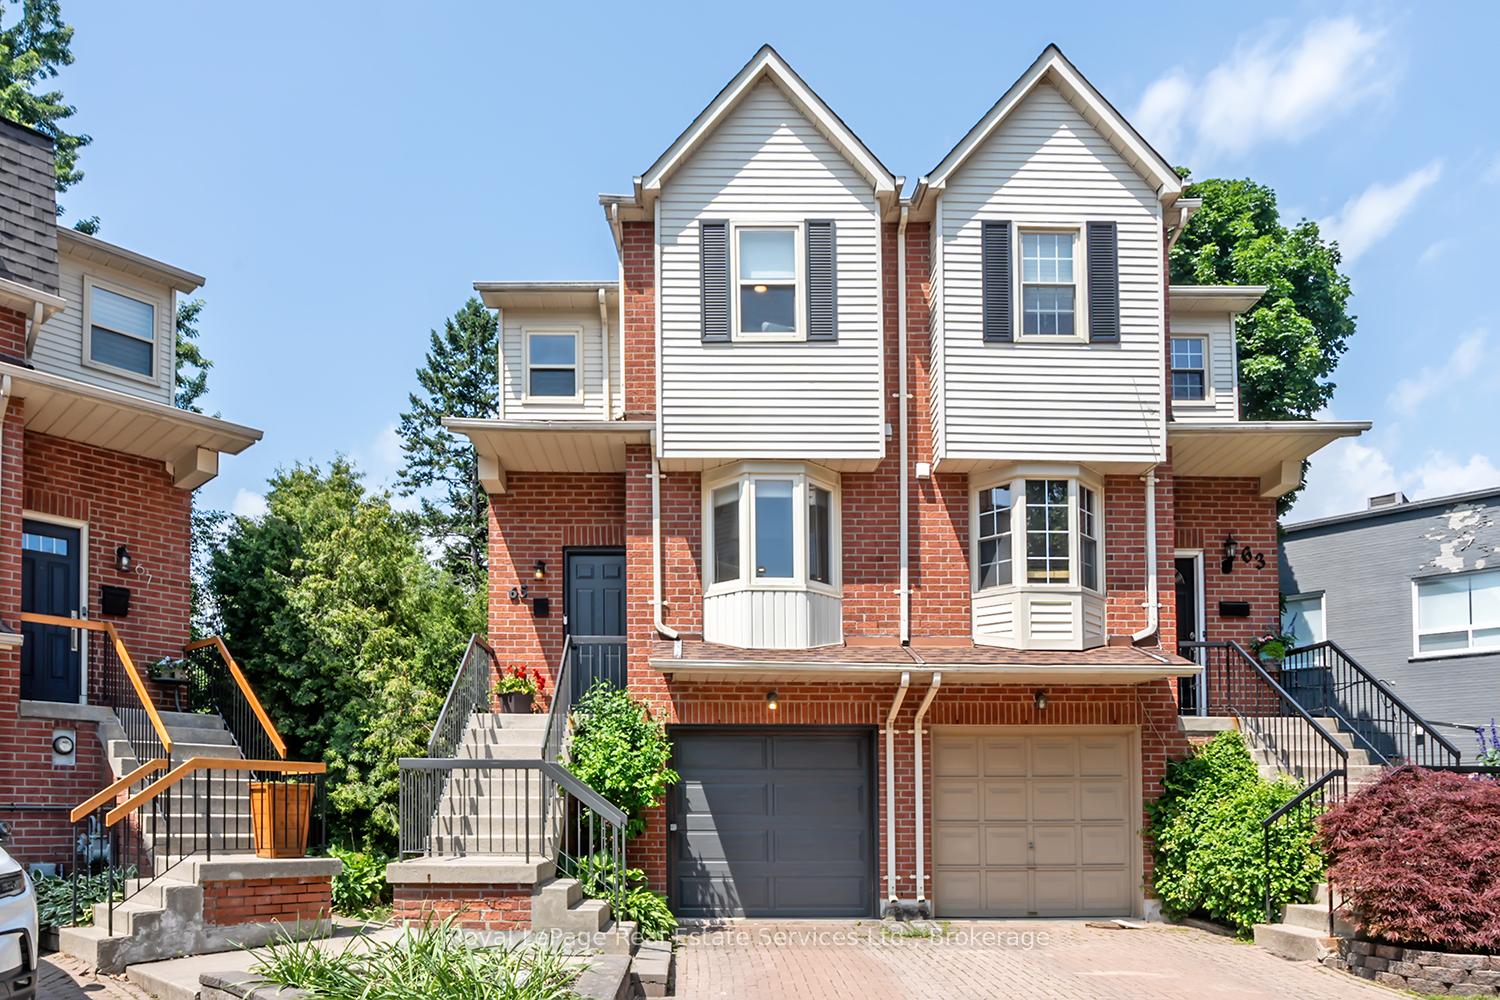
OAKVILLE SEMI-DETACHED
- Old Oakville
- 2 Bed
- 3 Bath
- 5 Days on Market
- Virtual Tour
Wow! Fantastic Opportunity to live in the Heart of Kerr Village. This Stunning Renovated Freehold Semi offers all the must haves & is on an oversized private pie shaped lot! This Beautifully Reno'd home offers a fantastic open concept layout, an updated Kitchen '25 Featuring Dark Green shaker style cabinetry with gold hardware, B/I stainless steel appliances, tile backsplash, open display shelves, pot lights, breakfast bar & bright bay window overlooking the front of the house. Open to the Living & Dining Rm which has pot lights & crown moulding T/O & direct access to the back deck. The 2nd floor offers the luxurious primary suite with custom wall panelling, crown moulding, California closets & reno'd ensuite with custom glass shower. The 2nd Bdrm offers a custom California closet & crown moulding. The main & 2nd flr. offer wide plank white oak flooring & stairs from foyer & to 2nd flr with custom wrought iron spindles, Newer broadloom on stairs to lower lvl. The lower lvl is perfect for a home office, family rm or 3rd bedroom, offering a Reno'd powder rm., laundry rm., walk-out to backyard & direct access to the garage. Some of the other features to enjoy is the upgraded mini-split heating/cooling system & vented on 2nd flr., EV charging ready electrical panel, upgraded doors, trim & hardware T/O house, smooth ceilings T/O, parking for 3 cars, recently painted exterior '26, newer front door '19, siding/eavestroughs/soffits '21, furnace '24, spacious 2nd storey deck w stairs to back garden, on a quiet family friendly cul-de-sac with park & visitor parking & the list goes on. Prime Location w Walk-ability to restaurants, shops, public transit, schools, Kerr Village, the Lake & Downtown Oakville while mins to major HWY's. Don't miss this Amazing Opportunity!!!
FOR SALE: $999,900
MLS® ID W13646458
Interior Details
Cooling: Other
Total Rooms: 7
Kitchens: 1
Building Details
Basement Type: None
Fuel: Other
Garage Type: Built-In
Heating: Other
Construction: Brick, Vinyl Siding
Parking Details
Parking Spaces: 2
Fee Details
Taxes: $4,106
Common Element Included: n
Land Details
Cross Streets: Kerr/Lakeshore
Rooms
Laundry: 2.08 x 1.78 ft
Primary Bedroom: 2.97 x 3.4 ft
3 Pc Ensuite, Closet
3 Pc Ensuite, Closet
Recreation: 3.05 x 3.86 ft
Pot Lights, Walk-Out
Pot Lights, Walk-Out
Living Room: 5 x 4.83 ft
Combined w/Dining, Pot Lights, Open Concept
Combined w/Dining, Pot Lights, Open Concept
Kitchen: 4.22 x 2.92 ft
Bay Window, Updated
Bay Window, Updated
Bedroom 2: 2.95 x 3.1 ft
Window, Closet
Window, Closet
Map
Listed by: Royal LePage Real Estate Services Ltd., Brokerage
*** This website may only be used by consumers that have a bona fide interest in the purchase, sale, or lease of real estate of the type being offered via the website.
**** The data is deemed reliable but is not guaranteed accurate by TRREB.



