
274 Reynolds Street
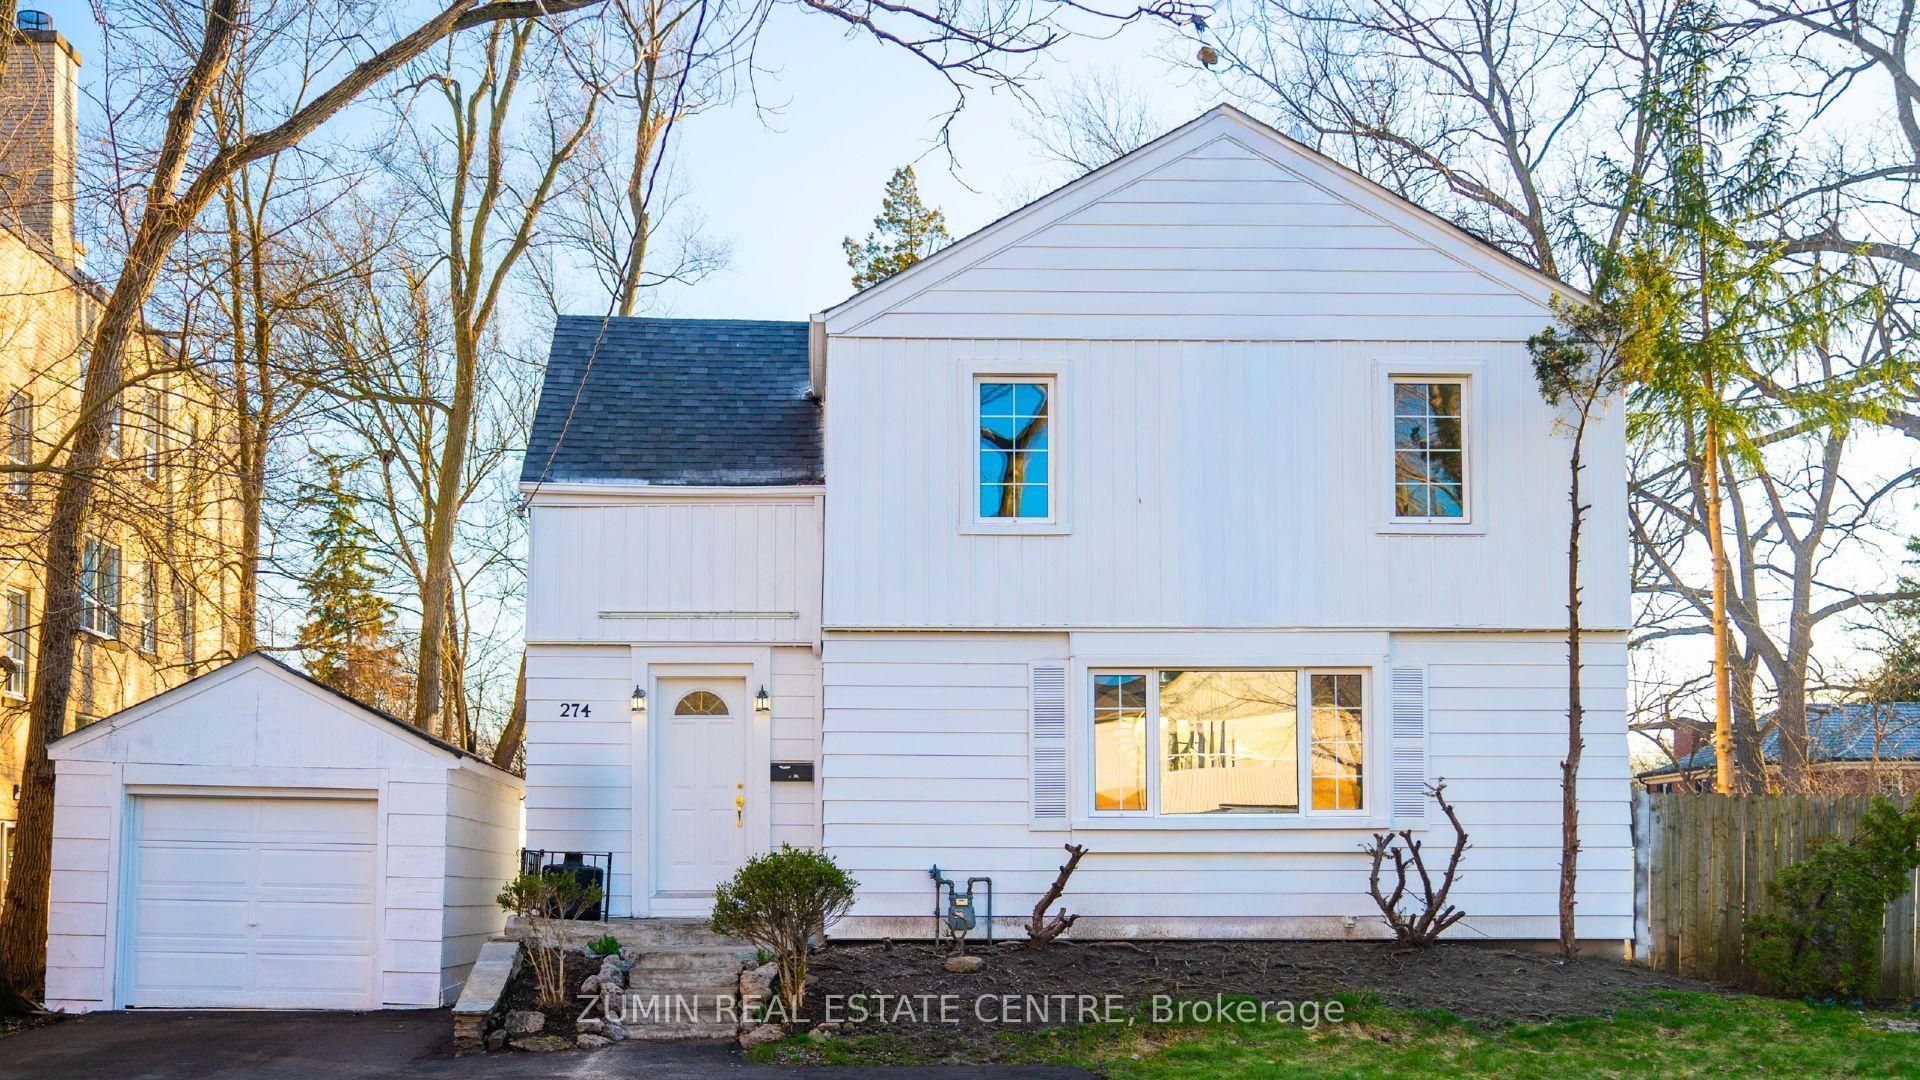
OAKVILLE DETACHED
- Old Oakville
- 4 Bed
- 2 Bath
- 25 Days on Market
LIVE NOW, BUILD LATER. Ideal for end-users and investors alike, this beautifully updated 3+1 bedroom home is located just minutes from the lake and Downtown Oakville. Set on a 62.8 x 110 ft lot, the home offers a warm, well-designed layout with bright principal rooms, a separate dining area, and a stylish eat-in kitchen. The entire home has been thoughtfully improved throughout, creating a clean, move-in ready space that feels comfortable and inviting. Upstairs features three well-sized bedrooms and a fully updated bath.The fully finished basement includes a fourth bedroom and separate walk-up entrance, offering excellent potential for extended family living, rental income, or a private workspace. Enjoy a private, fully fenced backyard, all within walking distance to the lake, parks, shops, and restaurants that define Old Oakville living.Zoned RL4-0, permitting 35% lot coverage and currently allowing up to 4 units (buyer to verify). Situated within a heritage area with precedent for redevelopment and intensification nearby. Potential land assembly with neighbouring property (~124 ft combined frontage). Future possibilities may include luxury townhomes, boutique condos, or rental units, subject to approvals.
FOR SALE: $1,649,999
MLS® ID W13655488
Interior Details
Cooling: Central Air
Total Rooms: 11
Kitchens: 2
Building Details
Fuel: Gas
Garage Type: Detached
Heating: Forced Air
Construction: Aluminum Siding
Parking Details
Parking Spaces: 4
Fee Details
Taxes: $7,745
Common Element Included: n
Land Details
Cross Streets: Lakeshore Rd E & Reynolds St
Rooms
Bathroom: 1 x 1 ft
Bedroom: 13.5 x 13 ft
Kitchen: 13 x 9 ft
Dining Room: 3.99 x 3.26 ft
Hardwood Floor, Pot Lights
Hardwood Floor, Pot Lights
Bedroom 2: 3.92 x 3.54 ft
Family Room: 17 x 13 ft
Living Room: 6.74 x 3.88 ft
Hardwood Floor, Large Window, Fireplace
Hardwood Floor, Large Window, Fireplace
Primary Bedroom: 5.8 x 4.15 ft
Hardwood Floor
Hardwood Floor
Foyer: 3.81 x 2.63 ft
Hardwood Floor
Hardwood Floor
Bedroom 3: 4.01 x 3.28 ft
Map
Listed by: ZUMIN REAL ESTATE CENTRE
*** This website may only be used by consumers that have a bona fide interest in the purchase, sale, or lease of real estate of the type being offered via the website.
**** The data is deemed reliable but is not guaranteed accurate by TRREB.



