
2076 GLENFOREST Crescent
OAKVILLE DETACHED
- Old Oakville
- 5 Bed
- 4 Bath
- 6 Days on Market
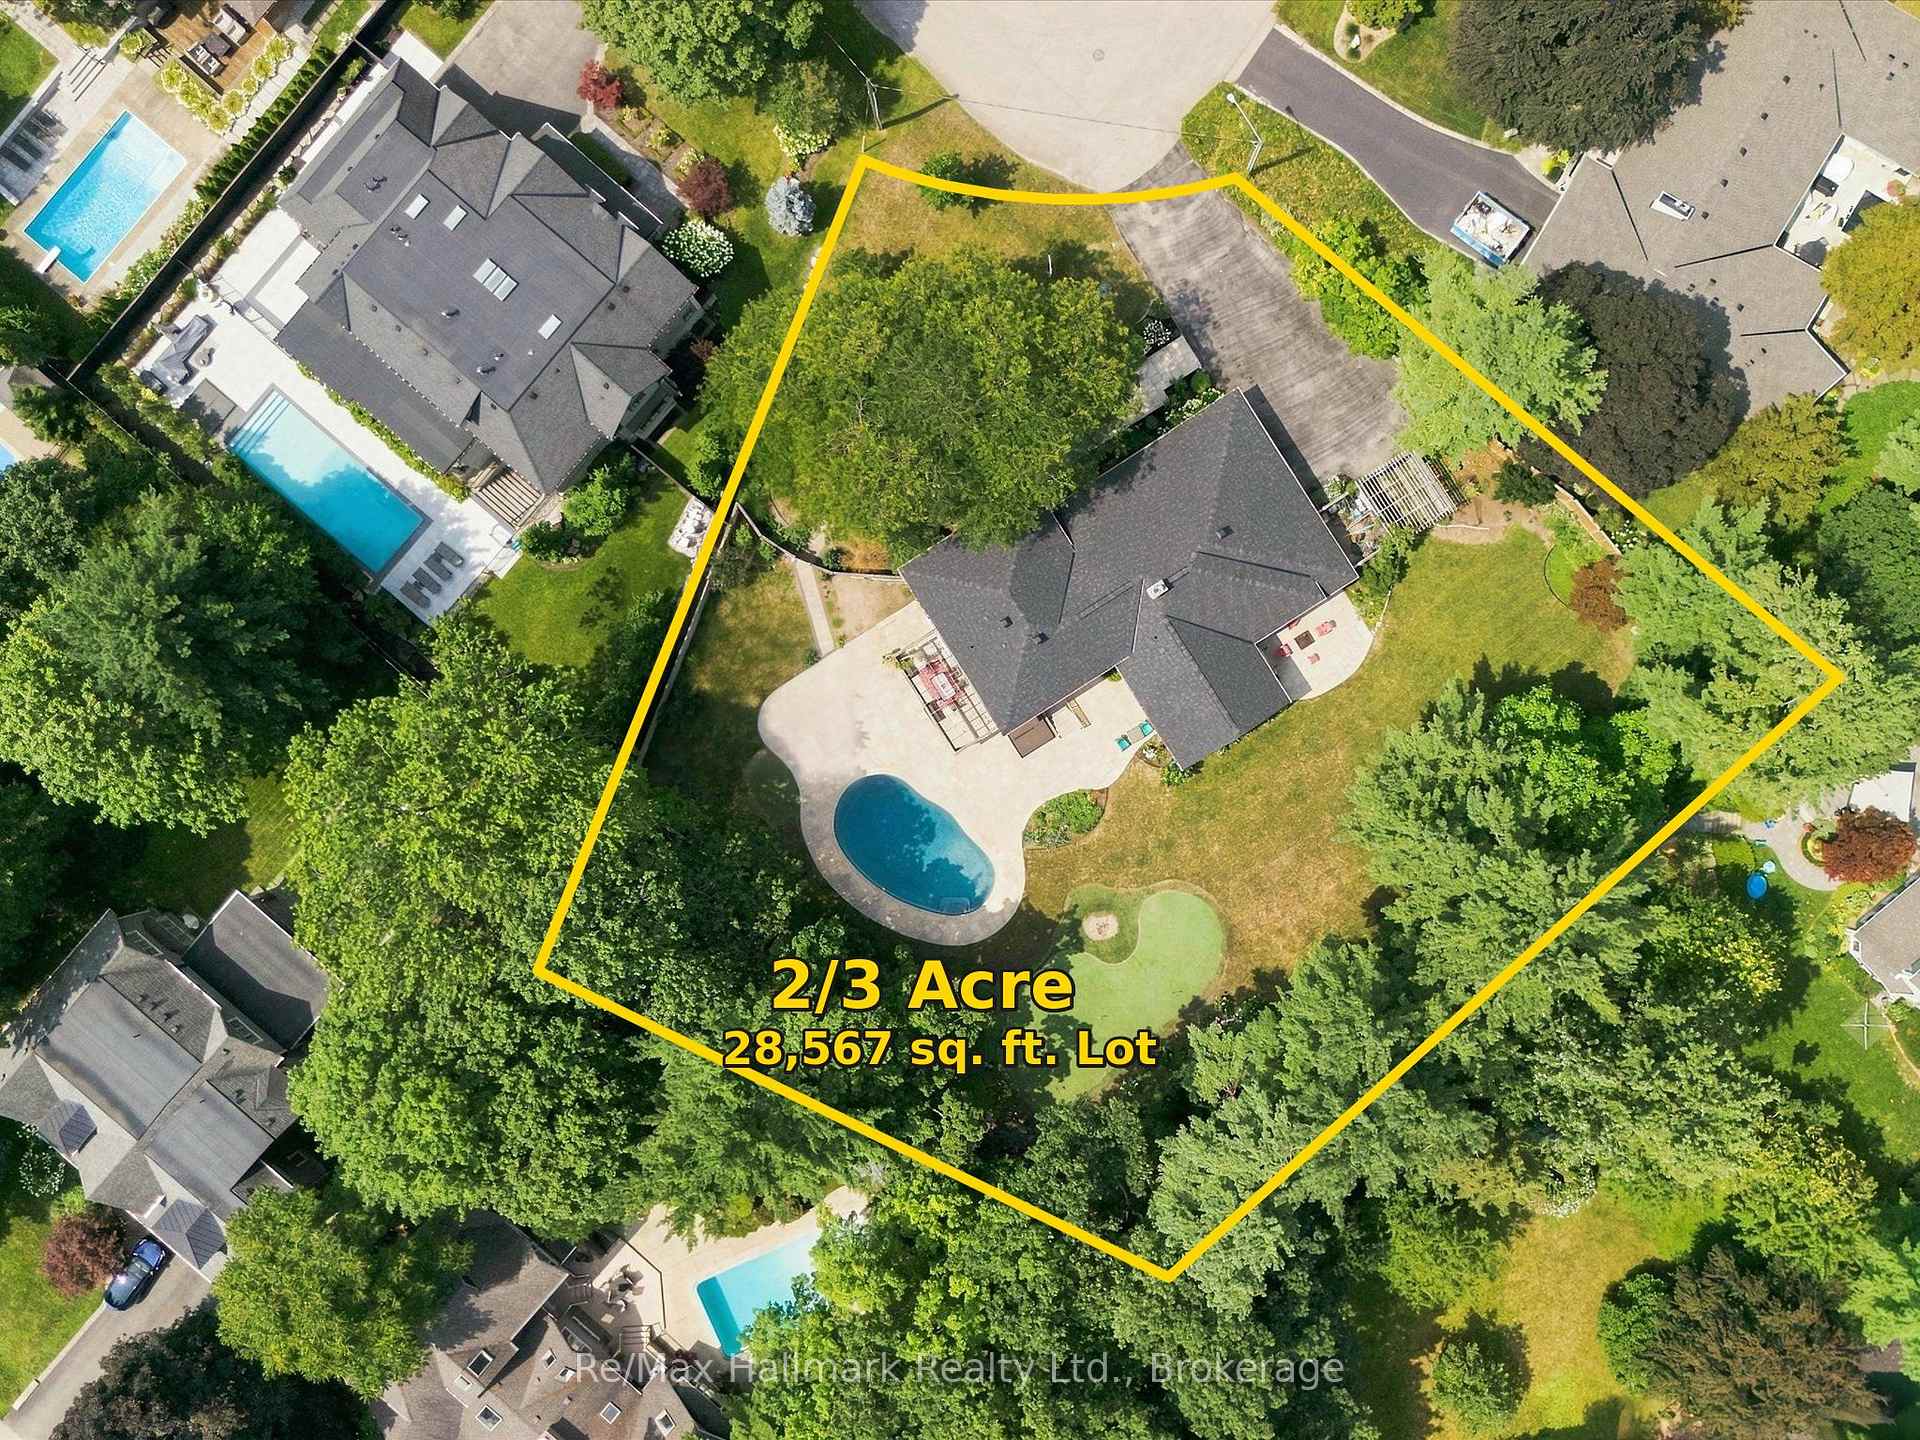
Spectacular 2/3-acre premium lot in South East Oakville's highly coveted private crescent. Thoughtfully designed for both refined family living and multi-generational flexibility, this beautifully renovated residence blends contemporary architecture, sophisticated finishes, and an impressive resort-style setting. At the heart of the home is the sleek Top Notch kitchen, featuring high-gloss white cabinetry, marble backsplash, an oversized 12+ feet long white Caesarstone central island, and premium appliances. The elegant living room is anchored by a linear fireplace and striking glass-enclosed wine cellar, creating a sophisticated setting for entertaining. The luxurious primary suite features a spa-inspired ensuite with heated floors, floating contemporary cabinetry, and a walk-in glass shower. Heated flooring extends through all bathrooms, the mudroom, and laundry room, adding comfort and quality throughout. A rare highlight is the fully self-contained 2-bedroom in-law suite, complete with a separate entrance, private kitchen, laundry, and bathroom-ideal for extended family, guests, or live-in support. The main residence is filled with natural light, including a stunning glass-enclosed breakfast area that overlooks the expansive grounds. Outside, the extraordinary grounds offer a true private retreat with an in-ground saltwater pool, hot tub, mini-golf area, mature landscaping, and exceptional privacy. Fully renovated to create a fresh, airy, contemporary feel, this one-of-a-kind home also enjoys a functional family-friendly layout and is within walking distance to some of Oakville's top-rated schools. A rare opportunity to own a truly distinctive residence on one of South East Oakville's most coveted large estate lots.
FOR SALE: $3,750,000
MLS® ID W13669660
Interior Details
Cooling: Central Air
Total Rooms: 19
Kitchens: 2
Building Details
Basement Type: Finished, Partial Basement
Fuel: Gas
Garage Type: Attached
Heating: Forced Air
Construction: Stone
Parking Details
Parking Spaces: 10
Parking Designation: Private Double
Fee Details
Taxes: $18,066.23
Common Element Included: n
Land Details
Cross Streets: Pinehurst-Glenforest-Maple Grove
Property Features
Fenced Yard
School
Wooded/Treed
Rooms
Kitchen: 2.6 x 2.09 ft
Recreation: 6.53 x 5.77 ft
Bedroom 5: 4.53 x 3.71 ft
Utility Room: 8.88 x 5.72 ft
Combined w/Laundry
Combined w/Laundry
Bedroom: 3.75 x 3.04 ft
Primary Bedroom: 4.74 x 4.67 ft
Living Room: 5.94 x 4.11 ft
Mud Room: 4.2 x 2.23 ft
4 Pc Ensuite
4 Pc Ensuite
Office: 4.53 x 3.72 ft
Bathroom: 2.36 x 2.1 ft
Family Room: 5.76 x 5.33 ft
Breakfast: 5.91 x 4.08 ft
Den: 5.63 x 5.59 ft
Bedroom 4: 4.22 x 3.57 ft
Map
Listed by: Re/Max Hallmark Realty Ltd.
*** This website may only be used by consumers that have a bona fide interest in the purchase, sale, or lease of real estate of the type being offered via the website.
**** The data is deemed reliable but is not guaranteed accurate by TRREB.



