
223 Trelawn Avenue
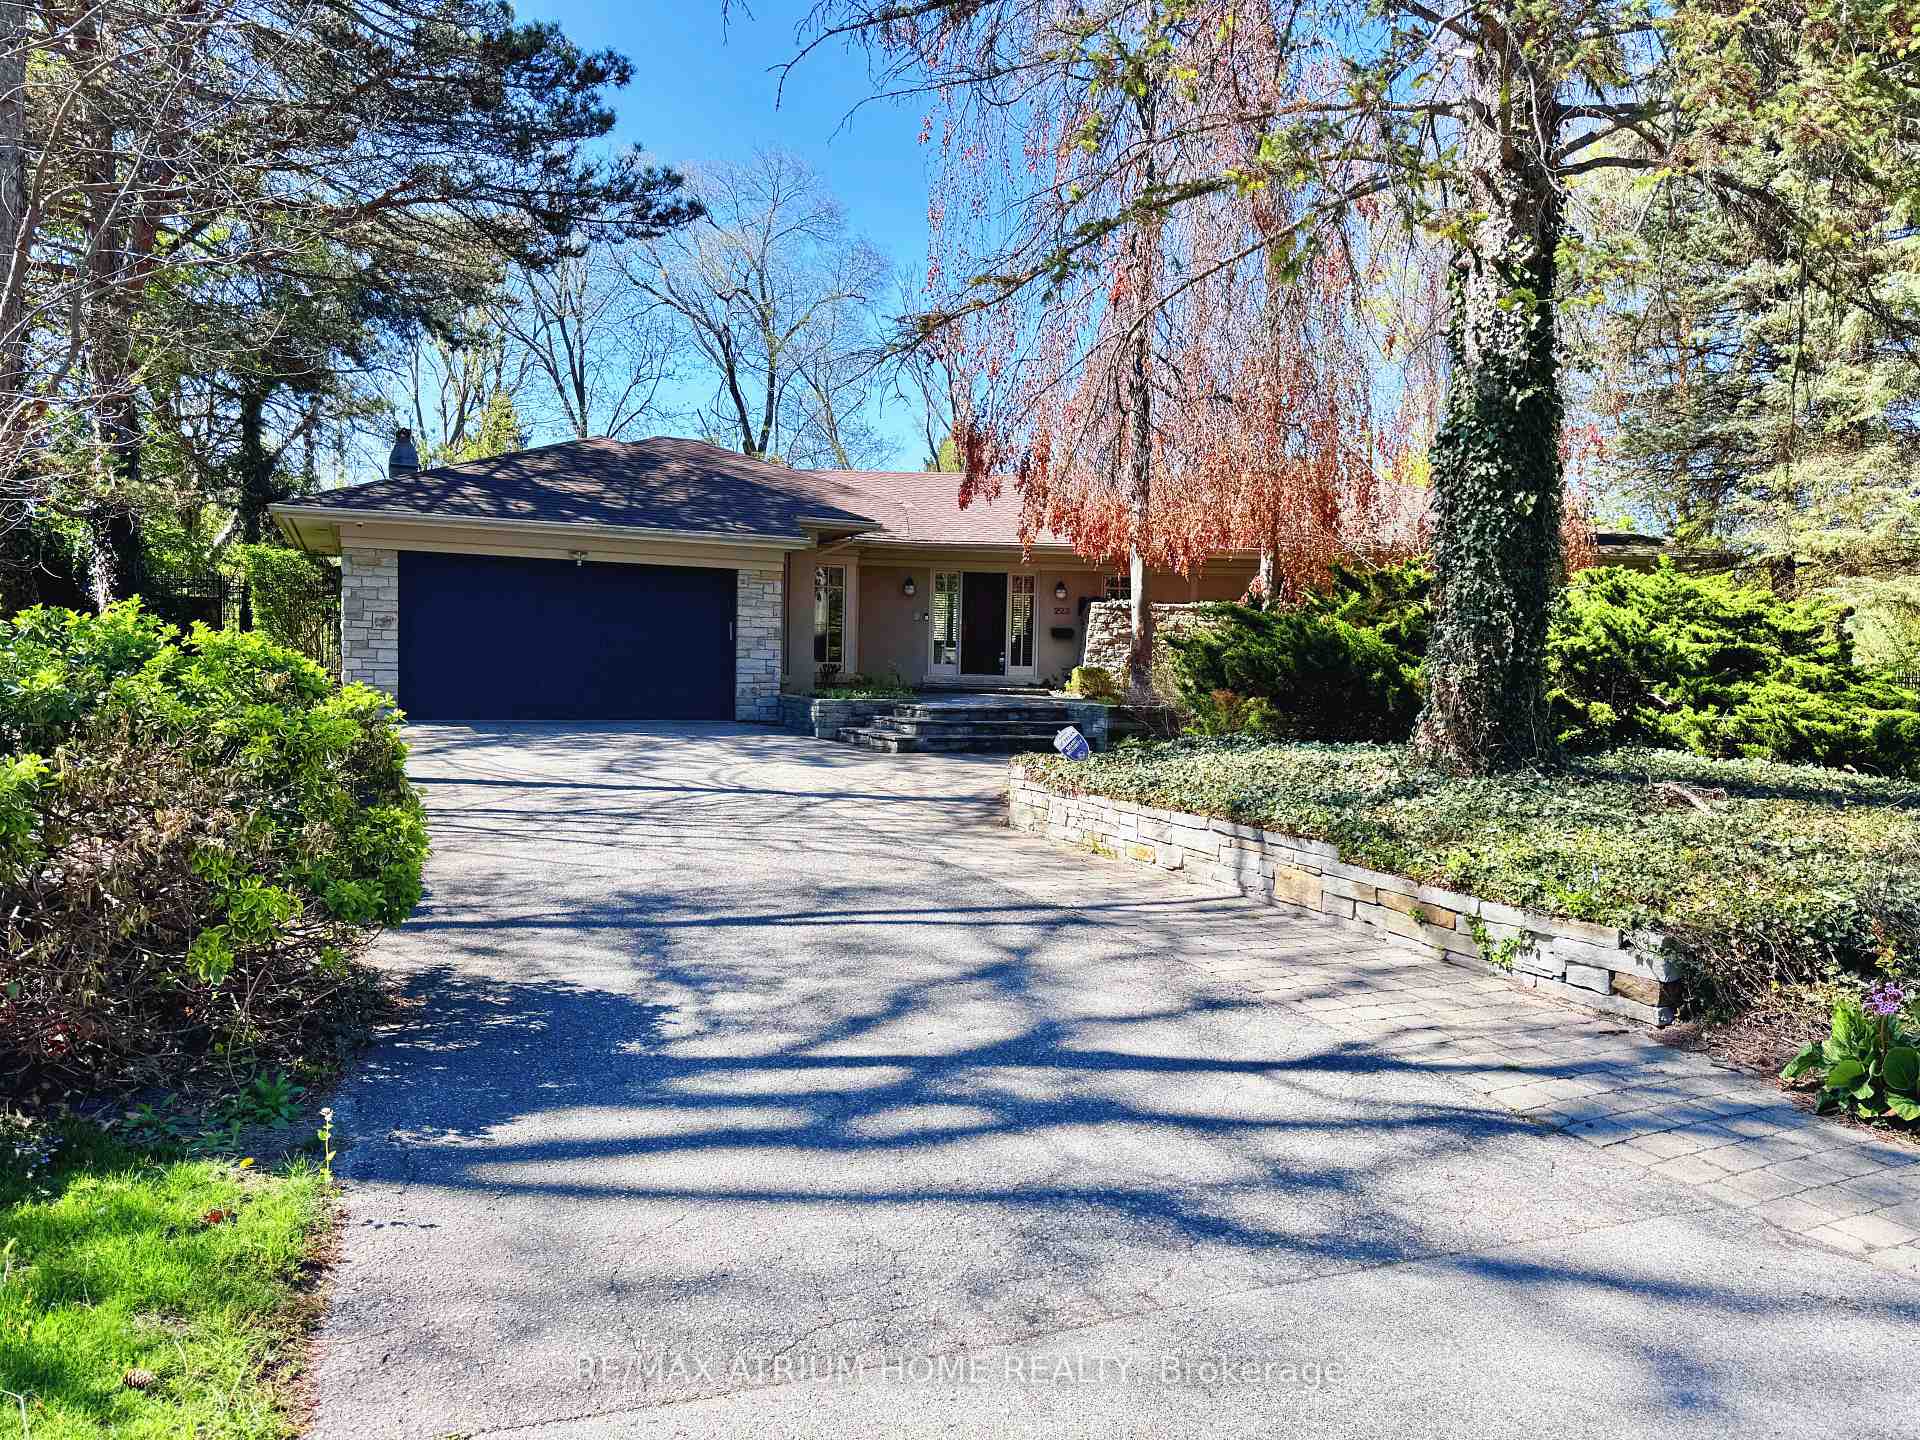
OAKVILLE DETACHED
- Old Oakville
- 5 Bed
- 4 Bath
- 14 Days on Market
Executive bungalow in prestigious Eastlake offering 5431 sqft of finished space on a mature, naturally elevated lot with excellent drainage. Located in top school zones (E.J. James FI, New Central, Maple Grove, OT). Ideal layout with 3 main-floor bedrooms including a primary suite with 5-pc ensuite. Vaulted ceilings, custom columns, hardwood floors, and premium windows bring elegance and comfort. Kitchen opens to family room and walk-out to saltwater pool and private yard. Walk-out basement adds 2 more rooms, rec room, office, gym, and kitchenetteideal for in-laws or teens. Recent upgrades include security camera system, alarm, recessed lighting, basement flooring, water softener, water filtration, newer A/C, and lawn irrigation system. Solid construction, quality finishes, and long-term potential in Oakvilles most coveted enclavemove-in ready, with opportunity to customize over time.
FOR SALE: $2,988,000
MLS® ID W13696852
Interior Details
Cooling: Central Air
Total Rooms: 12
Kitchens: 2
Building Details
Year Built: 16-30
Basement Type: Apartment, Finished with Walk-Out
Fuel: Gas
Garage Type: Attached
Heating: Forced Air
Construction: Stone, Stucco (Plaster)
Parking Details
Parking Spaces: 6
Parking Designation: Private Double
Fee Details
Taxes: $16,988
Central Ac Included: 1
Common Element Included: n
Heat Included: 1
Land Details
Cross Streets: Lakeshore Rd E/Trelawn
Property Features
Library
Marina
Ravine
River/Stream
School
Wooded/Treed
Rooms
Bedroom 4: 4.5 x 3.66 ft
Walk-In Closet(s), California Shutters, Overlooks Pool
Walk-In Closet(s), California Shutters, Overlooks Pool
Bedroom 3: 4.24 x 3.1 ft
Hardwood Floor, Crown Moulding, California Shutters
Hardwood Floor, Crown Moulding, California Shutters
Study: 4.29 x 3.68 ft
B/I Bookcase, Pot Lights, Hardwood Floor
B/I Bookcase, Pot Lights, Hardwood Floor
Living Room: 5.08 x 5.59 ft
Hardwood Floor, Crown Moulding, Pot Lights
Hardwood Floor, Crown Moulding, Pot Lights
Breakfast: 3.12 x 1.98 ft
Overlooks Ravine, Open Concept, Overlooks Pool
Overlooks Ravine, Open Concept, Overlooks Pool
Bedroom 2: 4.19 x 3.94 ft
Hardwood Floor, Gas Fireplace, California Shutters
Hardwood Floor, Gas Fireplace, California Shutters
Primary Bedroom: 5.79 x 3.66 ft
Hardwood Floor, 4 Pc Ensuite, Pot Lights
Hardwood Floor, 4 Pc Ensuite, Pot Lights
Dining Room: 6.43 x 3.51 ft
Hardwood Floor, Crown Moulding, Overlooks Ravine
Hardwood Floor, Crown Moulding, Overlooks Ravine
Kitchen: 6.4 x 3.96 ft
Pantry, Granite Counters, Centre Island
Pantry, Granite Counters, Centre Island
Bedroom 5: 3.66 x 3.51 ft
His and Hers Closets, California Shutters, Overlooks Ravine
His and Hers Closets, California Shutters, Overlooks Ravine
Family Room: 6.15 x 3.35 ft
Cathedral Ceiling(s), Gas Fireplace, Pot Lights
Cathedral Ceiling(s), Gas Fireplace, Pot Lights
Recreation: 7.82 x 4.78 ft
Stone Fireplace, Sunken Room, W/O To Pool
Stone Fireplace, Sunken Room, W/O To Pool
Map
Listed by: RE/MAX ATRIUM HOME REALTY
*** This website may only be used by consumers that have a bona fide interest in the purchase, sale, or lease of real estate of the type being offered via the website.
**** The data is deemed reliable but is not guaranteed accurate by TRREB.



