
240 Colchester Drive
OAKVILLE DETACHED
- Old Oakville
- 6 Bed
- 4 Bath
- 1 Day on Market
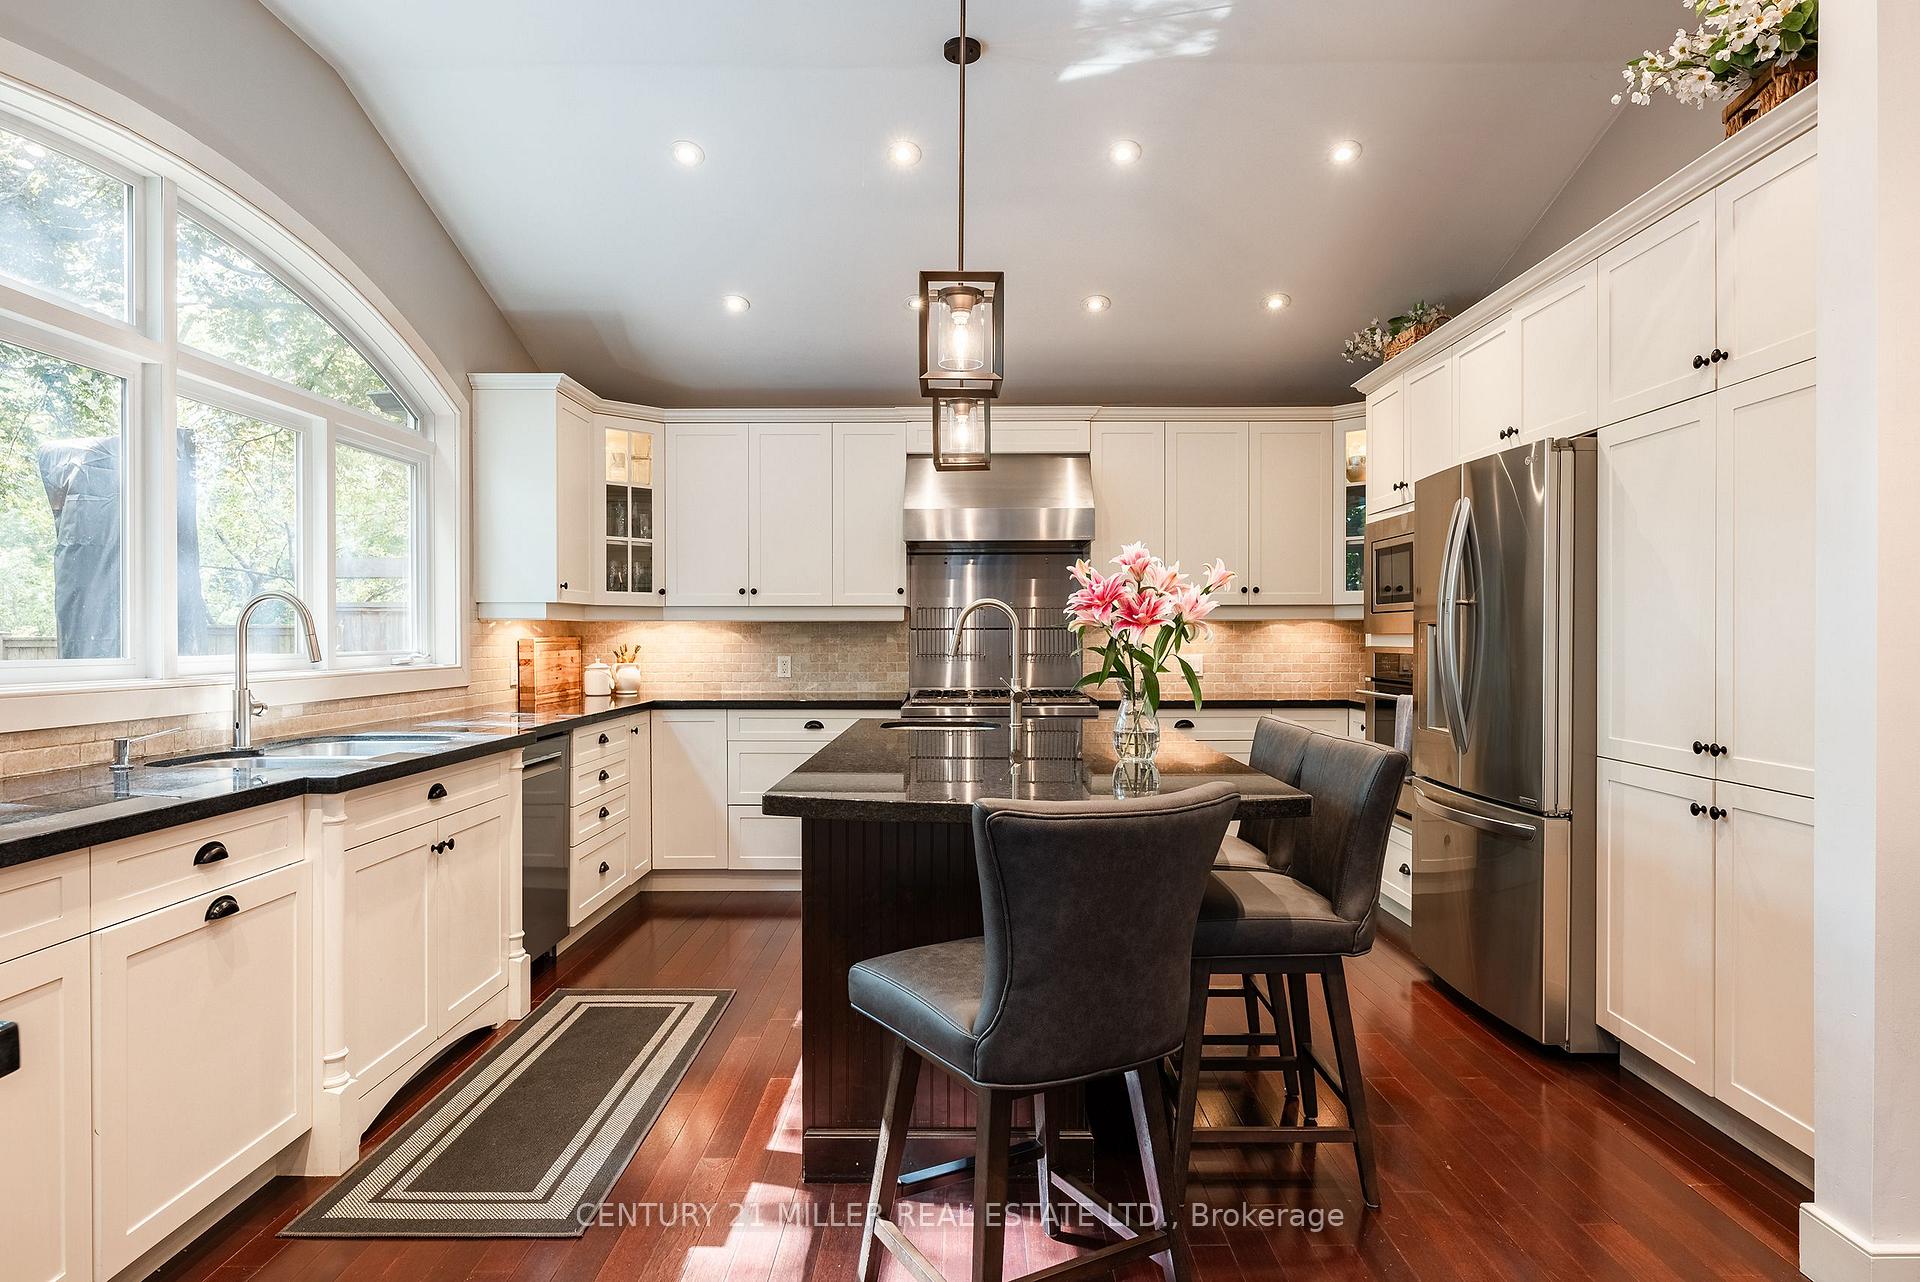
Set on a remarkable estate-sized lot in coveted Morrison, this traditional family home offers an exceptional opportunity in one of SE Oakville's most established + sought-after neighbourhoods. Surrounded by towering mature trees + an enclave of beautiful homes, the setting offers privacy, character + permanence. Walk to elementary + secondary schools, Lake Ontario, Gairloch Gardens, waterfront trails + parks, while enjoying the rare scale of a 100'x150' lot. The immaculate grounds + private rear yard create a wonderful setting for family life through every season. With 5+1 beds, 3.5 baths + triple car garage, it's poised to welcome a large family. Expansive principal spaces create a sense of scale across the main level. Beautifully appointed kitchen offers abundant cabinetry, ample workspace + picturesque views of the yard, w/a separate breakfast area connecting easily to the living + dining rooms. Tucked away, the main floor laundry + mudroom add everyday convenience. Bright solarium-style family room w/fireplace provides a warm space to gather, surrounded by generous glazing. Upstairs, five bright bedrooms offer generous proportions + natural light. Refined main bath serves the family bedroom wing, while the expansive primary suite features a very large ensuite + comfortable retreat-like proportions. LL is designed for family life w/a spacious recreation room, wet bar, gym area, 6th bed + full bath. There is room for movie nights, guests, older children + everything in between. Masterfully landscaped + incredibly private, the rear yard is anchored by a linear pool, stone lounges + layered gardens. A cedar-thatched gazebo w/fireplace creates a cozy gathering spot, while the stone patio is ideal for al-fresco dining. Flat grassy areas provide plenty of space for summer games + even a winter rink. Cherished neighbourhood known for its natural beauty, community + enduring appeal, Morrison offers an exceptional place to set down roots + truly enjoy the neighbourhood.
FOR SALE: $3,298,000
MLS® ID W13706220
Interior Details
Cooling: Central Air
Total Rooms: 19
Kitchens: 1
Building Details
Year Built: 51-99
Basement Type: Full, Finished
Fuel: Gas
Garage Type: Attached
Heating: Forced Air
Construction: Stone, Stucco (Plaster)
Parking Details
Parking Spaces: 6
Parking Designation: Private Triple
Fee Details
Taxes: $15,205
Common Element Included: n
Land Details
Cross Streets: Albion Ave/Colchester Dr
Property Features
Fenced Yard
Greenbelt/Conservation
Lake/Pond
Library
Marina
Rec./Commun.Centre
Rooms
Other: 3.4 x 1.68 ft
Bedroom: 5.46 x 3.68 ft
Utility Room: 5.13 x 2.92 ft
Dining Room: 3.63 x 3.43 ft
Bedroom 5: 3.05 x 2.92 ft
Bedroom 2: 3.63 x 3.33 ft
Mud Room: 2.29 x 1.78 ft
Game Room: 7.01 x 3.78 ft
Breakfast: 3.48 x 3.07 ft
Cold Room/Cantina: 5.46 x 1.32 ft
Primary Bedroom: 4.9 x 4.22 ft
Bedroom 3: 3.76 x 3.33 ft
Recreation: 7.37 x 6.91 ft
Bedroom 4: 4.06 x 3.02 ft
Living Room: 5.44 x 3.89 ft
Kitchen: 6.88 x 4.57 ft
Laundry: 3.33 x 2.82 ft
Great Room: 8.48 x 4.95 ft
Foyer: 3.91 x 3.4 ft
Map
Listed by: CENTURY 21 MILLER REAL ESTATE LTD.
*** This website may only be used by consumers that have a bona fide interest in the purchase, sale, or lease of real estate of the type being offered via the website.
**** The data is deemed reliable but is not guaranteed accurate by TRREB.



