
60 OLD MILL Road #702
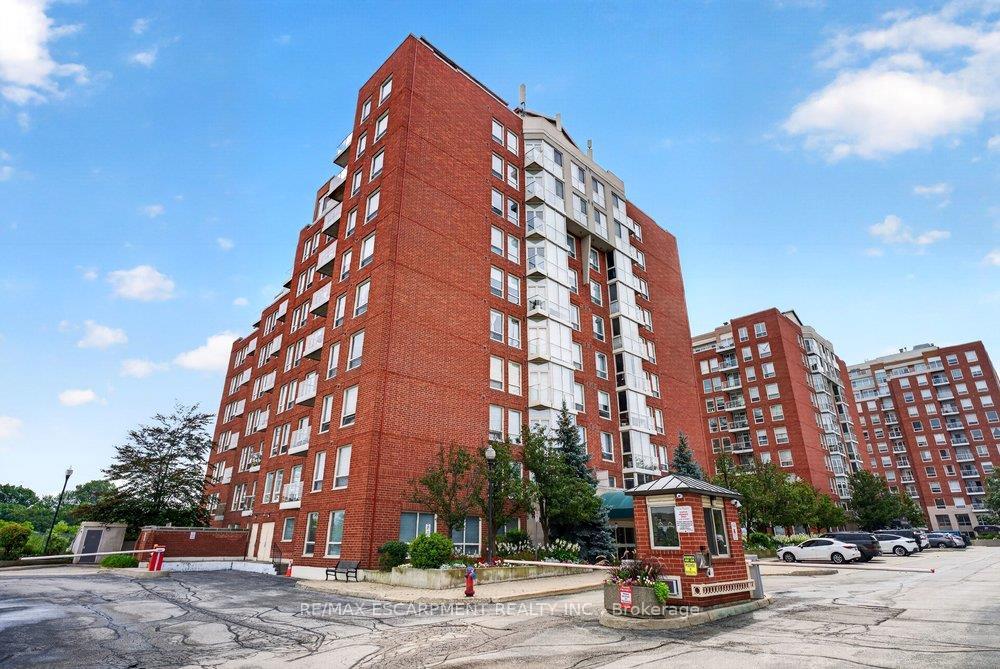
OAKVILLE CONDO APARTMENT
- Old Oakville
- 2 Bed
- 2 Bath
- LBO PROVID SqFt
- 33 Days on Market
Experience timeless elegance in this rare, executive corner unit condo located in Oakville's prestigious Old Mill Community. Thisexpansive 1436 sqft residence offers a perfect blend of sophisticated design and natural beauty, featuring panoramic picturewindows that capture breathtaking unobstructed views of 16 mile creek, offering complete privacy and tranquility. Thesun-drenched living space boasts exquisite finishes, 9' ceilings, hardwood floors throughout, a chef-inspired kitchen with warmwood cabinetry, quartz counters, 4 new high end appliances (2026), a pantry closet, and a reading nook or dining area withwalk-out to a private balcony for watching the seasons change over the water. Other features include 2 spacious bedrooms withoversized closets with custom built-ins, 2 luxurious bathrooms, a Paris inspired laundry room, loads of storage space, andtandem two car parking directly beside the building entrance. Building amenities include a freshly renovated lobby, outdoorpergola and seating, pool, gym and sauna. Situated just steps from Whole Foods, historic Downtown Oakville, fine dining,boutique shopping, and the Go Station, this property offers an unparalleled lifestyle of convenience and luxury.
FOR SALE: $999,000
MLS® ID W13747184
Interior Details
Cooling: Central Air
Total Rooms: 8
Kitchens: 1
Laundry: In-Suite L
Exposure: SOUTH
Patio Terrace: Open
Building Details
Year Built: 16-30
Basement Type: None
Fuel: Electric
Garage Type: Underground
Heating: Heat Pump
Construction: Brick
Pet Friendly: Yes-with Restrictions
Parking Details
Parking Spaces: 0
Parking Designation: Private
Fee Details
Maintenance Fees: $1,201.65
Taxes: $4,198
Common Element Included: y
Land Details
Cross Streets: Cornwall
Property Features
Library
River/Stream
Waterfront
Building Amenities
Community BBQ
Elevator
Exercise Room
Party Room/Meeting Room
Visitor Parking
Indoor Pool
Rooms
Foyer:
Living Room: 6.2 x 5.72 ft
Combined w/Dining
Combined w/Dining
Bathroom:
3 Pc Bath
3 Pc Bath
Kitchen: 3.84 x 2.29 ft
Eat-in Kitchen, Pantry, W/O To Balcony
Eat-in Kitchen, Pantry, W/O To Balcony
Primary Bedroom: 4.42 x 3.43 ft
Walk-In Closet(s), W/O To Balcony
Walk-In Closet(s), W/O To Balcony
Bedroom: 4.04 x 3.28 ft
Laundry:
Map
Listed by: RE/MAX ESCARPMENT REALTY INC.
*** This website may only be used by consumers that have a bona fide interest in the purchase, sale, or lease of real estate of the type being offered via the website.
**** The data is deemed reliable but is not guaranteed accurate by TRREB.



