
212 Kerr Street #404
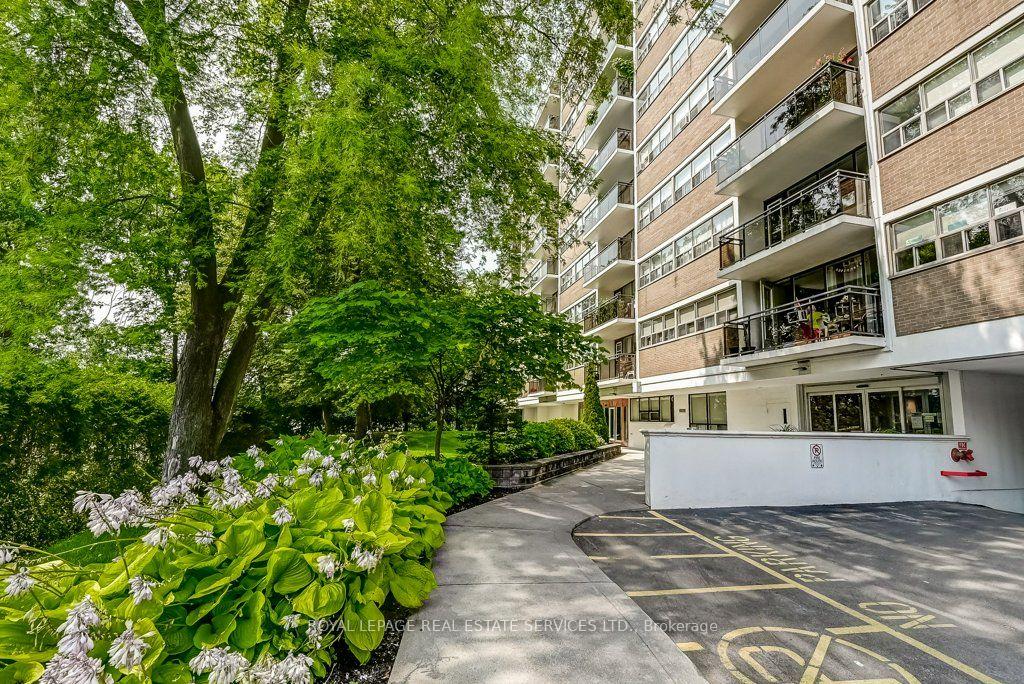
OAKVILLE CONDO APARTMENT
- Old Oakville
- 2 Bed
- 1 Bath
- Previous l SqFt
- Virtual Tour
Bright, spacious, and full of personality, this stylish condo stands out with a smart, functional layout and an airy feel that's hard to find in the area. Thoughtfully designed for comfortable everyday living and easy entertaining, the open-concept space flows seamlessly from the modern kitchen to the generous living area and private balcony, in one of the town's most vibrant neighbourhoods. Surrounded by great dining, shopping, parks, transit, and everyday conveniences, this is an incredible opportunity for first-time buyers, downsizers or investors looking for value, lifestyle, and location. Don't miss your chance to get into one of Oakville's most dynamic communities. Includes 1 parking spot and 1 locker. Maintenance fees include heat, hydro, and water. Please note no dogs, no smoking building. Showing Note:
FOR SALE: $469,000
MLS® ID W13759866
Interior Details
Cooling: Window Unit(s)
Total Rooms: 6
Kitchens: 1
Laundry: Coin Opera
Exposure: NORTH WEST
Patio Terrace: Open
Building Details
Year Built: 51-99
Basement Type: None
Fuel: Gas
Garage Type: Underground
Heating: Water
Construction: Brick, Concrete Poured
Pet Friendly: Yes-with Restrictions
Parking Details
Parking Spaces: 0
Fee Details
Maintenance Fees: $746.96
Taxes: $2,153.35
Common Element Included: n
Land Details
Cross Streets: Rebecca St and Kerr St.
Rooms
Foyer: 3.937 x 0.838 ft
Double Closet
Double Closet
Dining Room: 4.01 x 2.86 ft
Laminate, Combined w/Living
Laminate, Combined w/Living
Living Room: 4.59 x 4.05 ft
Laminate, W/O To Balcony, Combined w/Dining
Laminate, W/O To Balcony, Combined w/Dining
Kitchen: 3.32 x 2.08 ft
Updated, Laminate, Double Sink
Updated, Laminate, Double Sink
Primary Bedroom: 4.26 x 3.37 ft
Laminate, Walk-In Closet(s), Window
Laminate, Walk-In Closet(s), Window
Bedroom 2: 4.26 x 2.77 ft
Laminate, Double Closet, Window
Laminate, Double Closet, Window
Map
Listed by: ROYAL LEPAGE REAL ESTATE SERVICES LTD.
Similar Listings For Sale
*** This website may only be used by consumers that have a bona fide interest in the purchase, sale, or lease of real estate of the type being offered via the website.
**** The data is deemed reliable but is not guaranteed accurate by TRREB.



