
1 Palace Pier Court #602
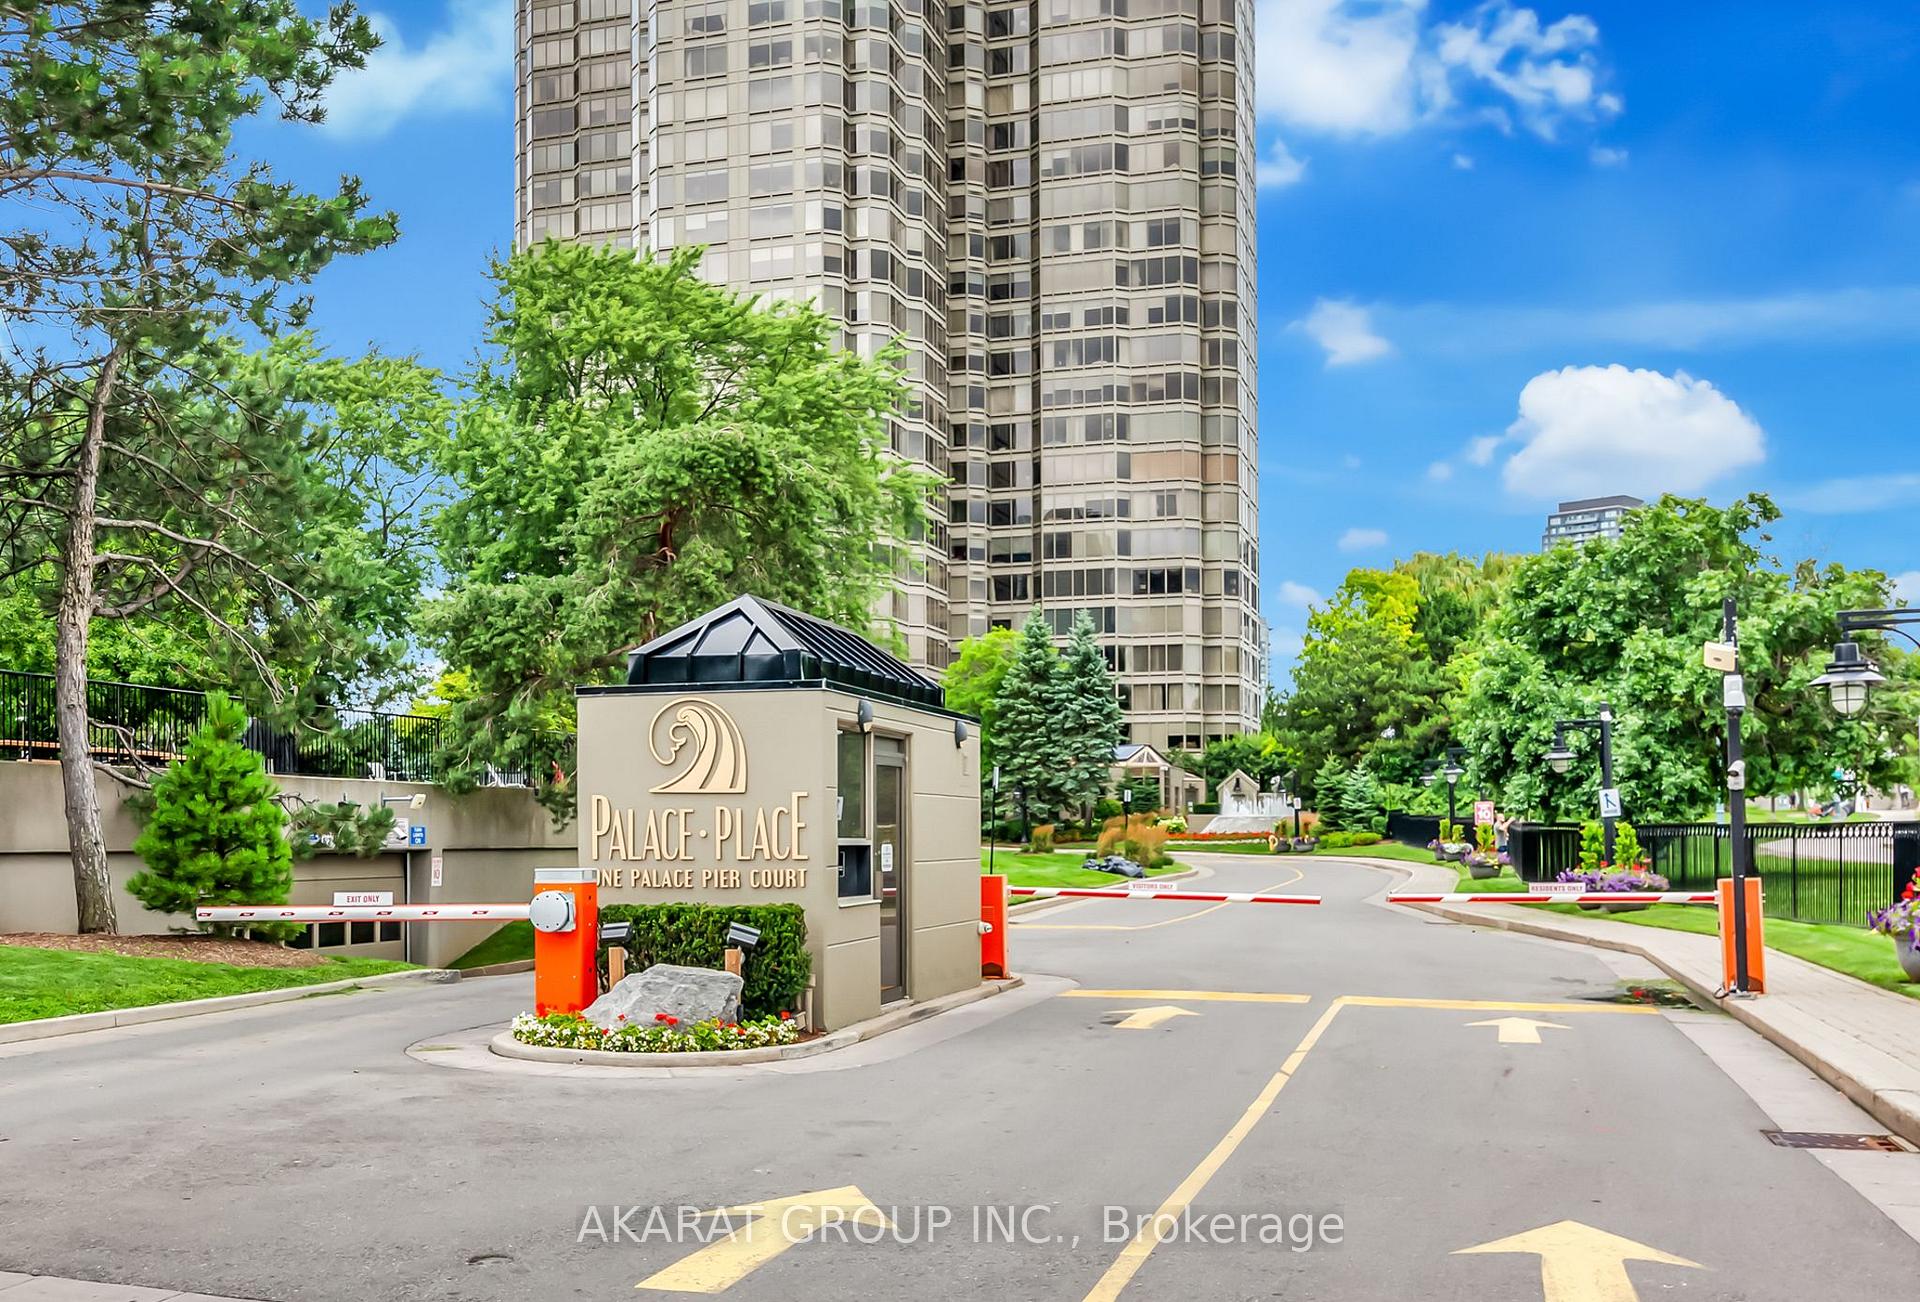
TORONTO CONDO APARTMENT
- Palace Place
- 3 Bed
- 2 Bath
- Plans-Buil SqFt
- 20 Days on Market
Experience the pinnacle of Canadian waterfront living at Palace Place, a symbol of unmatched prestige and luxury. This immaculately managed condominium residence is a beacon of grandeur that impresses at every turn. This Two (2) Bedrooms + Den apartment of 1,204 square feet of inviting living space comes with a mesmerizing city skyline and serene lake views serve as a testament to its unique charm. Strategically located near Lake Shore Blvd West & Palace Pier Crt, in the heart of Etobicoke's vibrant Mimico neighborhood. Palace Place offers a wealth of amenities to enhance your lifestyle - a state-of-the-art gym/exercise room, a refreshing pool, concierge and guest suites, complemented by the luxury of a sauna, the assurance of a security guard, and the convenience of an Enter Phone System. Immerse yourself in the essence of sophisticated living at Palace Place. For your convenience, the building comes with a private Shuttle Bus Service to multiple locations in Toronto. Some photos are virtually staged.
FOR SALE: $1,150,000
MLS® ID W13107030
Interior Details
Cooling: Central Air
Total Rooms: 9
Kitchens: 1
Laundry: Ensuite
Exposure: SOUTH EAST
Patio Terrace: None
Building Details
Basement Type: None
Fuel: Electric
Garage Type: Underground
Heating: Heat Pump
Construction: Concrete
Pet Friendly: Yes-with Restrictions
Parking Details
Parking Spaces: 0
Parking Designation: Underground
Fee Details
Maintenance Fees: $1,334.46
Taxes: $4,019
Common Element Included: n
Land Details
Cross Streets: Lake Shore & Palace Pier
Property Features
Lake Access
Public Transit
Park
Building Amenities
Concierge
Guest Suites
Gym
Indoor Pool
Party Room/Meeting Room
Rooftop Deck/Garden
Rooms
Foyer: 1.52 x 1.41 ft
Tile Floor, Closet
Tile Floor, Closet
Living Room: 4.92 x 4.14 ft
Hardwood Floor, Window, SE View
Hardwood Floor, Window, SE View
Dining Room: 3.64 x 2.85 ft
Hardwood Floor, Open Concept
Hardwood Floor, Open Concept
Den: 2.15 x 2.15 ft
Hardwood Floor, Open Concept, SE View
Hardwood Floor, Open Concept, SE View
Kitchen: 3.57 x 3.14 ft
Tile Floor, Stainless Steel Appl
Tile Floor, Stainless Steel Appl
Bathroom: 2.76 x 2.71 ft
Tile Floor, 5 Pc Ensuite
Tile Floor, 5 Pc Ensuite
Primary Bedroom: 4.23 x 4.16 ft
Vinyl Floor, Double Closet, SE View
Vinyl Floor, Double Closet, SE View
Bedroom: 3.02 x 3.01 ft
Vinyl Floor, Closet
Vinyl Floor, Closet
Map
Listed by: AKARAT GROUP INC.
Similar Listings For Sale
*** This website may only be used by consumers that have a bona fide interest in the purchase, sale, or lease of real estate of the type being offered via the website.
**** The data is deemed reliable but is not guaranteed accurate by TRREB.



