
3733 Riva Avenue
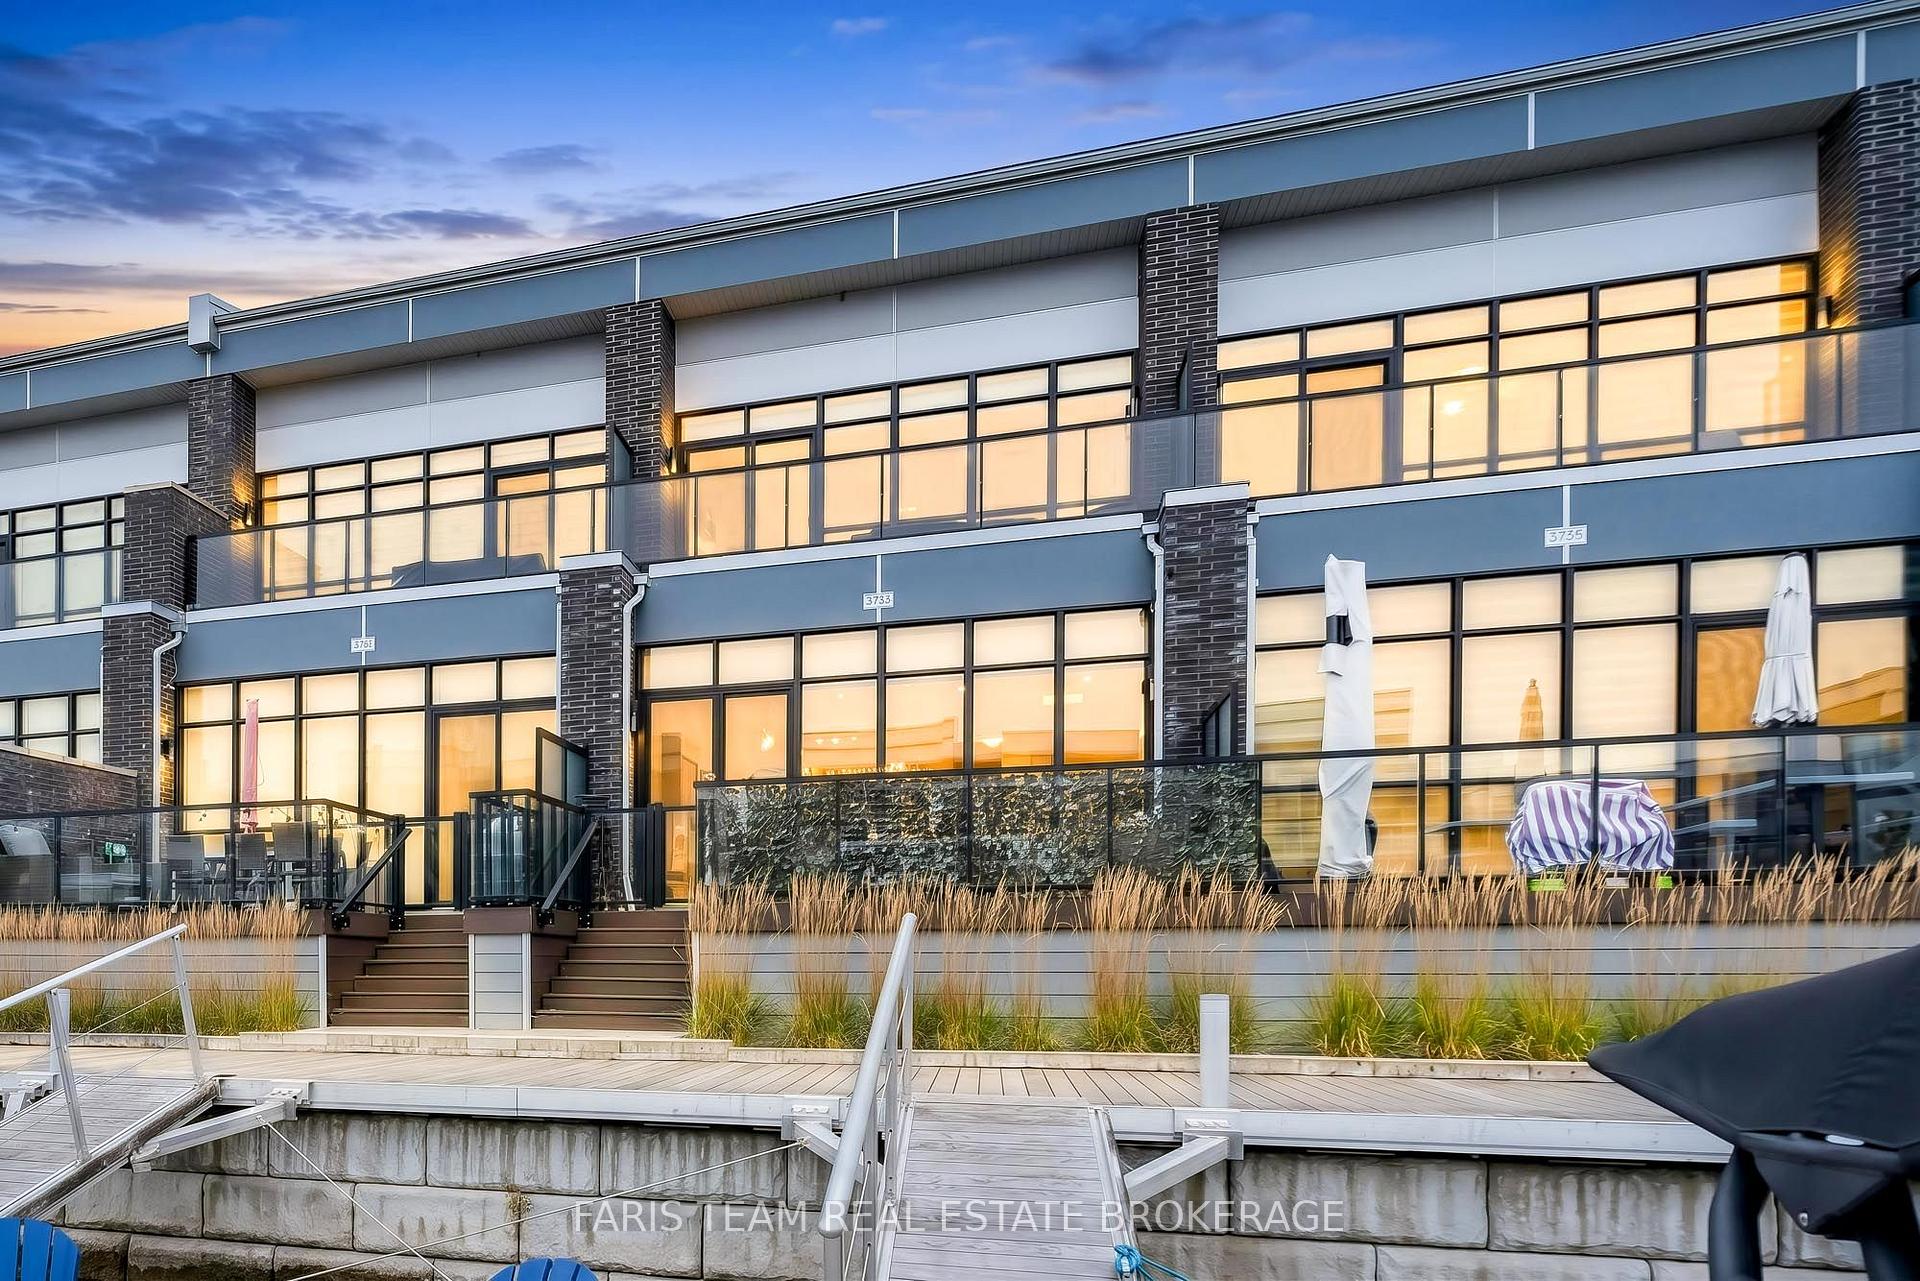
INNISFIL ATT/ROW/TOWNHOUSE
- Port Credit & Mineola
- 3 Bed
- 3 Bath
- 7 Days on Market
- Virtual Tour
Top 5 Reasons You Will Love This Home: 1) Welcome to 3733 Riva Avenue, ideally situated within the highly sought-after Friday Harbour Resort community on the shores of Lake Simcoe, where everyday living feels like a getaway with an exceptional combination of waterfront beauty, recreation, dining and resort-inspired amenities just steps from home 2) Spectacular unit showcasing a bright, open-concept layout filled with natural light, creating an inviting space for everyday living and entertaining, complemented by three generously sized bedrooms and modern bathrooms 3) Enjoy a vibrant community designed for entertaining and connection, with restaurants, shops, waterfront gathering spaces and recreational amenities all close at hand, making it easy to spend the day by the lake, meet friends for dinner or simply unwind and enjoy the resort atmosphere 4) Embrace an incredible outdoor lifestyle surrounded by scenic walking trails, beaches, boating, golf, and endless opportunities to enjoy the natural beauty of Lake Simcoe, all while being in convenient reach of Barrie and the GTA 5) Make the most of the warmer months with two incredible decks, including one directly off the primary bedroom and another off the main living areas, offering convenient access to the waterfront, complemented by an oversized attached garage providing ample parking and storage. 1,657 fin.sq.ft.
FOR SALE: $1,599,999
MLS® ID N13853284
Interior Details
Cooling: Central Air
Total Rooms: 6
Kitchens: 1
Building Details
Year Built: 6-15
Basement Type: None
Fuel: Gas
Garage Type: Attached
Heating: Forced Air
Construction: Brick, Concrete
Parking Details
Parking Spaces: 2
Parking Designation: Private Double
Fee Details
Taxes: $9,386
Common Element Included: n
Land Details
Cross Streets: Sea Ray Ave/Riva Ave
Property Features
Beach
Lake Access
Waterfront
Rec./Commun.Centre
Golf
Rooms
Living Room: 4.62 x 3.28 ft
Hardwood Floor, Window Floor to Ceiling, Recessed Lighting
Hardwood Floor, Window Floor to Ceiling, Recessed Lighting
Dining Room: 4.51 x 2.56 ft
Hardwood Floor, Recessed Lighting, W/O To Deck
Hardwood Floor, Recessed Lighting, W/O To Deck
Bedroom: 4.72 x 2.86 ft
Hardwood Floor, Closet, Large Window
Hardwood Floor, Closet, Large Window
Kitchen: 3.56 x 2.99 ft
Hardwood Floor, Centre Island, Stainless Steel Appl
Hardwood Floor, Centre Island, Stainless Steel Appl
Primary Bedroom: 7.68 x 5.86 ft
5 Pc Ensuite, Walk-In Closet(s), W/O To Balcony
5 Pc Ensuite, Walk-In Closet(s), W/O To Balcony
Map
Listed by: FARIS TEAM REAL ESTATE BROKERAGE
*** This website may only be used by consumers that have a bona fide interest in the purchase, sale, or lease of real estate of the type being offered via the website.
**** The data is deemed reliable but is not guaranteed accurate by TRREB.



