
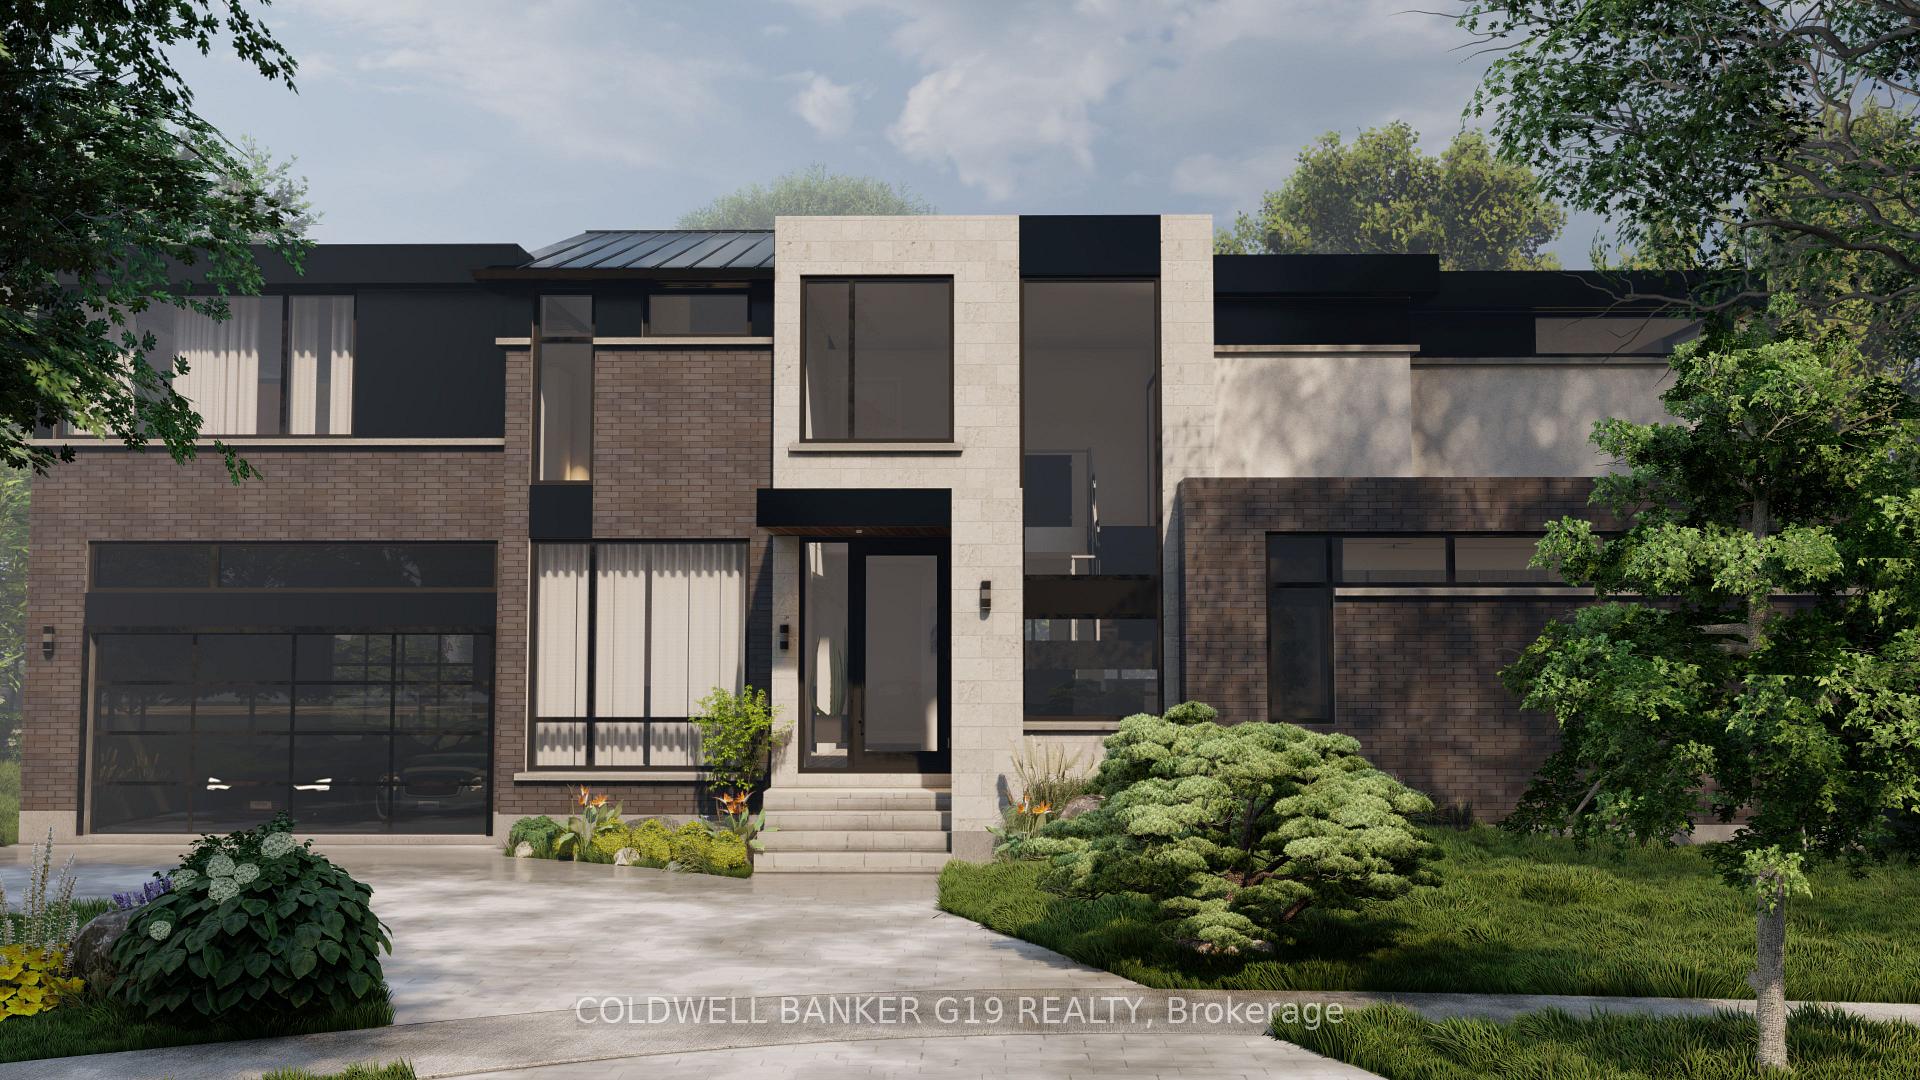
1594 Calverton Court
MISSISSAUGA DETACHED
- Port Credit & Mineola
- 6 Bed
- 6 Bath
- 15 Days on Market
Turn Your Dream Home into Reality Brand New Custom-Built Luxury in Prestigious West Mineola! Occupancy Expected: May 2026. Seize a rare opportunity to own a luxury detached home in one of Mississaugas most coveted neighborhoods. This under-construction custom residence in West Mineola offers over 4,800 sq. ft. of refined living space, designed with premium craftsmanship, thoughtful layout, and timeless finishes. Featuring 4+1 bedrooms and 5+1 bathrooms, this home is the perfect blend of comfort, function, and luxury. Property Highlights: Heated floors in all bathrooms and the basement for year-round comfort. 4 spacious upper-level bedrooms, each with a private ensuite ideal for family privacy and convenience. Finished basement includes 1 additional bedroom and full bathroom perfect for in-laws, guests, or a home office. Customizable hardwood flooring. Modern aluminum windows provide energy efficiency and contemporary appeal. Open-concept main floor with soaring ceilings, large windows, and elegant finishes. Chefs kitchen featuring custom cabinetry and top-of-the-line appliances. Private backyard with a rear patio perfect for entertaining or relaxing family time. Double car garage and private driveway. Prime Location Benefits: Minutes to the QEW, Lakeshore, and the vibrant Port Credit waterfront. Close to top-rated schools, scenic parks, shopping, and public transit. Nestled in a quiet, family-friendly neighborhood known for its charm, prestige, and community feel. Personalize Your Dream Home with construction underway, now is your chance to customize finishes and design elements from cabinetry and countertops to flooring and fixtures. Tailor every detail to match your style and create a home thats uniquely yours. Expected Completion: May 2026. Don't miss out on this exceptional opportunity to own a custom-built luxury home in West Mineola.
FOR SALE: $3,499,000
MLS® ID W12308144
Interior Details
Cooling: Central Air
Total Rooms: 14
Kitchens: 1
Building Details
Year Built: New
Basement Type: Finished, Full
Fuel: Gas
Garage Type: Attached
Heating: Forced Air
Construction: Stone, Stucco (Plaster)
Parking Details
Parking Spaces: 2
Parking Designation: Private Double
Fee Details
Taxes: $0
Cable Tv Included: Available
Common Element Included: n
Hydro Included: Available
Land Details
Cross Streets: Hurontario St to Pinetree Way
Rooms
Family Room: 5.58 x 5.01 ft
Hardwood Floor, W/O To Patio, Fireplace
Hardwood Floor, W/O To Patio, Fireplace
Primary Bedroom: 6.71 x 4.41 ft
Hardwood Floor, 5 Pc Ensuite, Fireplace
Hardwood Floor, 5 Pc Ensuite, Fireplace
Bedroom 3: 3.94 x 3.07 ft
Hardwood Floor, 4 Pc Ensuite, Large Window
Hardwood Floor, 4 Pc Ensuite, Large Window
Laundry: 2.44 x 1.81 ft
Ceramic Floor, Custom Counter, Bar Sink
Ceramic Floor, Custom Counter, Bar Sink
Furnace Room: 3.35 x 2.28 ft
Locker: 3.35 x 1.55 ft
Laminate, Heated Floor, Pot Lights
Laminate, Heated Floor, Pot Lights
Recreation: 6.91 x 5.27 ft
Laminate, Heated Floor, Wet Bar
Laminate, Heated Floor, Wet Bar
Dining Room: 4.67 x 3.14 ft
Hardwood Floor, W/O To Patio, Combined w/Family
Hardwood Floor, W/O To Patio, Combined w/Family
Bedroom 4: 5.31 x 3.32 ft
Hardwood Floor, 4 Pc Ensuite, Large Window
Hardwood Floor, 4 Pc Ensuite, Large Window
Study: 6.71 x 4.41 ft
Hardwood Floor, Open Concept, Large Window
Hardwood Floor, Open Concept, Large Window
Exercise Room: 6.09 x 3.35 ft
Laminate, Heated Floor, Pot Lights
Laminate, Heated Floor, Pot Lights
Kitchen: 6.73 x 3.88 ft
Hardwood Floor, Eat-in Kitchen, Combined w/Family
Hardwood Floor, Eat-in Kitchen, Combined w/Family
Bedroom: 4.66 x 3.38 ft
Laminate, Heated Floor, Pot Lights
Laminate, Heated Floor, Pot Lights
Bedroom 2: 4.05 x 3.08 ft
Hardwood Floor, 4 Pc Ensuite, Large Window
Hardwood Floor, 4 Pc Ensuite, Large Window
Map
Listed by: COLDWELL BANKER G19 REALTY
*** This website may only be used by consumers that have a bona fide interest in the purchase, sale, or lease of real estate of the type being offered via the website.
**** The data is deemed reliable but is not guaranteed accurate by TRREB.



