
993 Porcupine Avenue
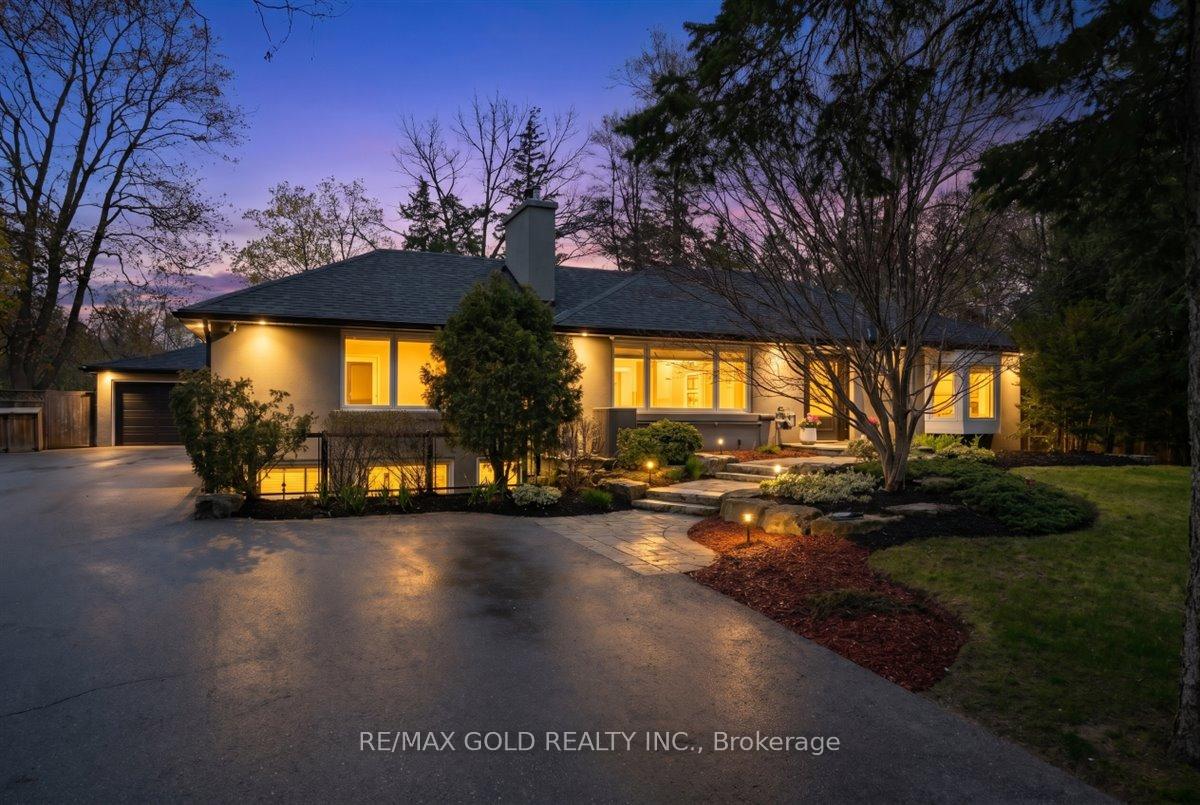
MISSISSAUGA DETACHED
- Port Credit & Mineola
- 5 Bed
- 5 Bath
- 15 Days on Market
Immerse yourself in the lap of luxury as you step into this prestigious, fully reimagined bungalow. Beyond the inviting pool, discover a private oasis of tranquility-meticulously landscaped with lush greenery, elegant lounging areas, and the soothing ambiance of nature, creating your own resort-style escape. Extensively upgraded with over $350,000 in premium renovations completed in 2025, this turn-key residence seamlessly blends modern sophistication with everyday comfort. Designed for both relaxation and entertaining, it features a custom mini home theatre, delivering a true cinematic experience right at home. Boasting 3+2 spacious bedrooms and 5 beautifully appointed baths, this home offers exceptional space and versatility-ideal for large or multi-generational families. A double car garage and an expansive newly built driveway accommodating up to 10 vehicles provide unmatched convenience. Ideally located south of Lakeshore Blvd, surrounded by multi-million-dollar executive homes, and just moments from scenic trails and Lake Ontario, as well as top-rated schools and fine dining. Enjoy seamless access to the QEW and a direct commute to Downtown Toronto and major airports. This is more than a home-it's a statement of lifestyle, luxury, and long-term value. An exceptional opportunity not to be missed.
FOR SALE: $2,049,000
MLS® ID W13090566
Interior Details
Cooling: Central Air
Total Rooms: 12
Kitchens: 2
Building Details
Basement Type: Finished, Separate Entrance
Fuel: Gas
Garage Type: Detached
Heating: Forced Air
Construction: Stucco (Plaster)
Parking Details
Parking Spaces: 8
Parking Designation: Private Double
Fee Details
Taxes: $13,698.7
Central Ac Included: 1
Common Element Included: n
Heat Included: 1
Land Details
Cross Streets: Lakeshore And Lorne Park Road
Rooms
Living Room: 3.72 x 5.73 ft
Bedroom 4: 5.88 x 5.73 ft
Bedroom 3: 4.35 x 4.19 ft
Family Room: 4.2 x 4.15 ft
Bedroom 2: 2.93 x 4.09 ft
Dining Room: 2.94 x 3.6 ft
Breakfast: 4.17 x 4.16 ft
Office: 2.39 x 3.93 ft
Kitchen: 3.5 x 4.15 ft
Bedroom: 2.94 x 4.63 ft
Primary Bedroom: 3.88 x 3.51 ft
Map
Listed by: RE/MAX GOLD REALTY INC.
*** This website may only be used by consumers that have a bona fide interest in the purchase, sale, or lease of real estate of the type being offered via the website.
**** The data is deemed reliable but is not guaranteed accurate by TRREB.



