
1236 Fleet Street
MISSISSAUGA DETACHED
- Port Credit & Mineola
- 4 Bed
- 4 Bath
- 15 Days on Market
- Virtual Tour
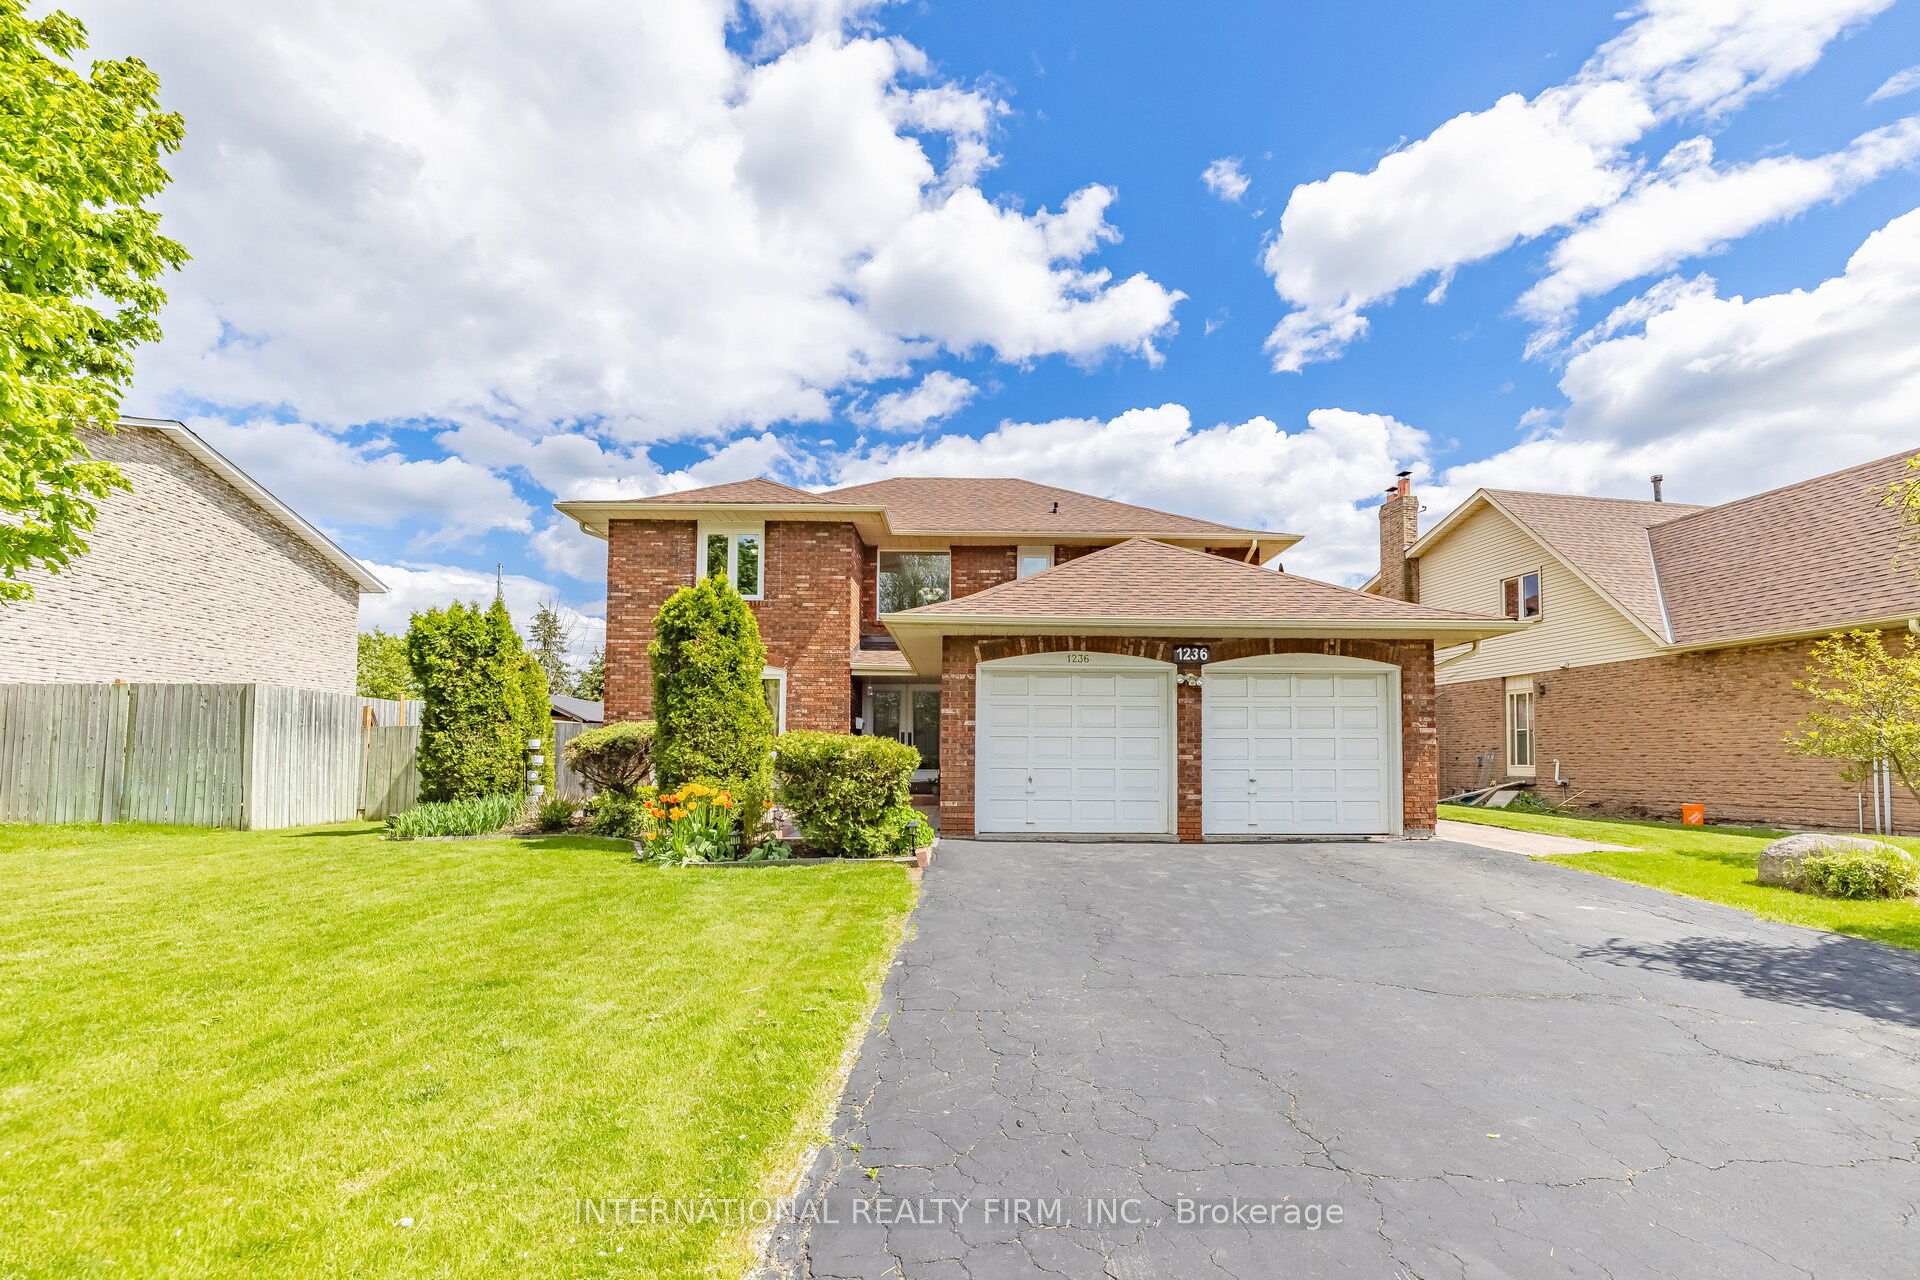
Located in the highly sought-after Mississauga Golf Club community, this beautifully maintained 4-bedroom detached home offers approximately 2,852 sq. ft. above grade (per MPAC) plus a spacious finished basement. Situated on a huge pool-sized lot, this exceptional property combines timeless elegance, generous living space, and outstanding functionality. The inviting foyer features a grand circular staircase leading to all levels. The spacious main floor offers generous principal rooms, a convenient laundry room, and a walk-out to a large interlocked patio - perfect for entertaining. Two wood-burning fireplaces add warmth and character throughout the home. The bright finished basement features oversized windows, an huge recreation and games area, and a separate entrance with excellent in-law suite potential. Recent updates include windows throughout (2020), front patio stonework (2020), A/C (2019), and roof shingles (2018). Additional highlights include beautifully landscaped perennial gardens, updated family room and kitchen blinds (2020), a kitchen pantry, and a jacuzzi tub in the second bathroom. Rarely offered in a prime location close to schools, golf, parks, shopping, and major highways. An exceptional opportunity to own a distinguished home in one of Mississauga's most desirable neighbourhood.
FOR SALE: $1,795,000
MLS® ID W13106646
Interior Details
Cooling: Central Air
Total Rooms: 12
Kitchens: 1
Building Details
Basement Type: Finished, Separate Entrance
Fuel: Gas
Garage Type: Attached
Heating: Forced Air
Construction: Brick
Parking Details
Parking Spaces: 4
Parking Designation: Private
Fee Details
Taxes: $10,131.86
Common Element Included: n
Hydro Included: Yes
Land Details
Cross Streets: Mississauga Rd & Shawanaga
Property Features
Golf
Fenced Yard
Park
Rooms
Bedroom: 5.8 x 3.6 ft
Parquet, 5 Pc Ensuite, His and Hers Closets
Parquet, 5 Pc Ensuite, His and Hers Closets
Living Room: 6.36 x 3.85 ft
Parquet, Combined w/Dining, Large Window
Parquet, Combined w/Dining, Large Window
Bedroom 4: 4.05 x 3.45 ft
Parquet, Closet, Large Window
Parquet, Closet, Large Window
Family Room: 3.6 x 5.03 ft
Parquet, Overlooks Backyard, Fireplace
Parquet, Overlooks Backyard, Fireplace
Utility Room: 5.69 x 4.09 ft
Ceramic Floor, Walk-Up
Ceramic Floor, Walk-Up
Den: 3.6 x 3.08 ft
Parquet, Large Window
Parquet, Large Window
Bedroom 3: 4.65 x 3.95 ft
Parquet, Closet, Large Window
Parquet, Closet, Large Window
Kitchen: 4.1 x 5.3 ft
Parquet, Quartz Counter, Breakfast Area
Parquet, Quartz Counter, Breakfast Area
Dining Room: 3.95 x 3.8 ft
Parquet, Combined w/Living, Large Window
Parquet, Combined w/Living, Large Window
Game Room: 10.99 x 3.99 ft
Broadloom, Fireplace, Dry Bar
Broadloom, Fireplace, Dry Bar
Recreation: 9.49 x 3.49 ft
Broadloom, Above Grade Window
Broadloom, Above Grade Window
Bedroom 2: 3.85 x 3.65 ft
Parquet, Closet, Large Window
Parquet, Closet, Large Window
Map
Listed by: INTERNATIONAL REALTY FIRM, INC.
*** This website may only be used by consumers that have a bona fide interest in the purchase, sale, or lease of real estate of the type being offered via the website.
**** The data is deemed reliable but is not guaranteed accurate by TRREB.



