
1568 Broadmoor Avenue
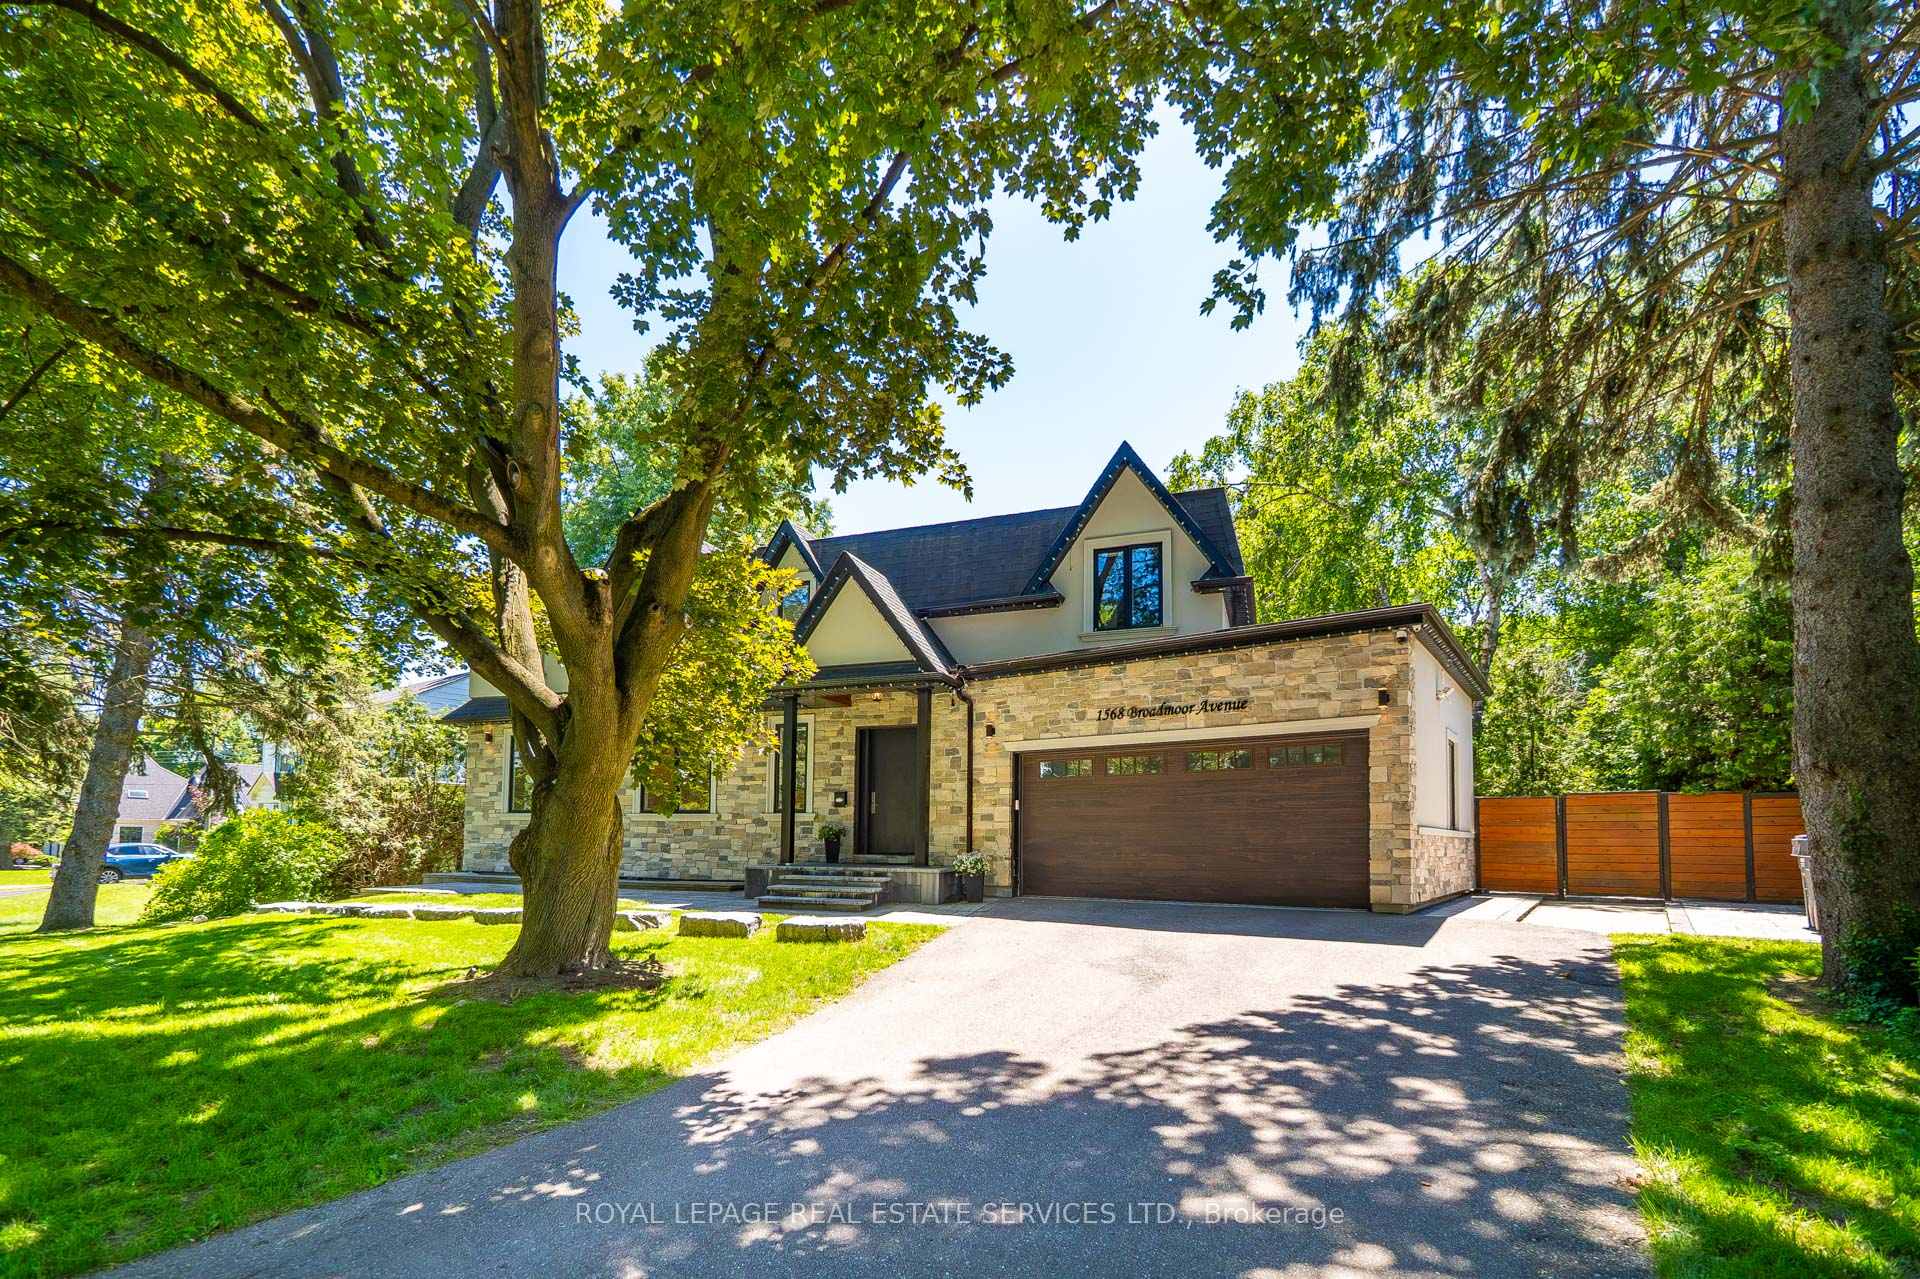
MISSISSAUGA DETACHED
- Port Credit & Mineola
- 5 Bed
- 5 Bath
- 15 Days on Market
- Virtual Tour
Nestled in the highly sought-after enclave of Mineola East, Mississauga, this magnificently crafted custom home perfectly blends expansive open-concept living with warm, sophisticated details. The bright layout features soaring ceilings and massive picture windows that frame stunning views of the mature, tree-lined lot. Designed for ultimate comfort, each bedroom suite serves as a private retreat, complete with its own dedicated ensuite bathroom, a spacious walk-through closet, 9-foot ceilings, and windows that look out into nature. Morning Sun rise on the front of the home from the East and simply electrifies the home full of natural light while the Sun sets in the West continuing to shower the home with light.
FOR SALE: $4,299,000
MLS® ID W13507610
Interior Details
Cooling: Central Air
Total Rooms: 15
Kitchens: 1
Building Details
Basement Type: Full, Finished with Walk-Out
Fuel: Gas
Garage Type: Attached
Heating: Forced Air
Construction: Aluminum Siding, Stone
Parking Details
Parking Spaces: 4
Parking Designation: Private
Fee Details
Taxes: $22,341
Central Ac Included: 1
Common Element Included: n
Heat Included: 1
Land Details
Cross Streets: Hwy 10 and Pinewood Trail
Property Features
Fenced Yard
Golf
Hospital
Public Transit
School
Wooded/Treed
Rooms
Bedroom 5: 3.85 x 3.8 ft
Tile Floor, Above Grade Window, Double Closet
Tile Floor, Above Grade Window, Double Closet
Primary Bedroom: 5.66 x 4.75 ft
Hardwood Floor, Walk-In Closet(s), 5 Pc Ensuite
Hardwood Floor, Walk-In Closet(s), 5 Pc Ensuite
Kitchen: 5.09 x 5.06 ft
B/I Appliances, Centre Island, W/O To Pool
B/I Appliances, Centre Island, W/O To Pool
Study: 3.56 x 3.32 ft
Hardwood Floor, Overlooks Pool, Halogen Lighting
Hardwood Floor, Overlooks Pool, Halogen Lighting
Foyer: 4.45 x 2 ft
Floating Stairs, Hardwood Floor, Open Concept
Floating Stairs, Hardwood Floor, Open Concept
Media Room: 5.51 x 4.45 ft
Tile Floor, Picture Window, Halogen Lighting
Tile Floor, Picture Window, Halogen Lighting
Recreation: 3.1 x 2.22 ft
Tile Floor, Double Closet, Halogen Lighting
Tile Floor, Double Closet, Halogen Lighting
Bedroom 2: 4.87 x 4.05 ft
Hardwood Floor, Walk-In Closet(s), 3 Pc Ensuite
Hardwood Floor, Walk-In Closet(s), 3 Pc Ensuite
Laundry: 3.65 x 2.71 ft
Tile Floor, Halogen Lighting
Tile Floor, Halogen Lighting
Bedroom 3: 4.87 x 4.66 ft
Hardwood Floor, Walk-In Closet(s), 3 Pc Ensuite
Hardwood Floor, Walk-In Closet(s), 3 Pc Ensuite
Living Room: 5.51 x 2 ft
Hardwood Floor, Picture Window, Open Concept
Hardwood Floor, Picture Window, Open Concept
Dining Room: 4.5 x 3.7 ft
Formal Rm, Picture Window, Overlooks Frontyard
Formal Rm, Picture Window, Overlooks Frontyard
Great Room: 5.8 x 5.06 ft
Gas Fireplace, Picture Window
Gas Fireplace, Picture Window
Map
Listed by: ROYAL LEPAGE REAL ESTATE SERVICES LTD.
*** This website may only be used by consumers that have a bona fide interest in the purchase, sale, or lease of real estate of the type being offered via the website.
**** The data is deemed reliable but is not guaranteed accurate by TRREB.



