
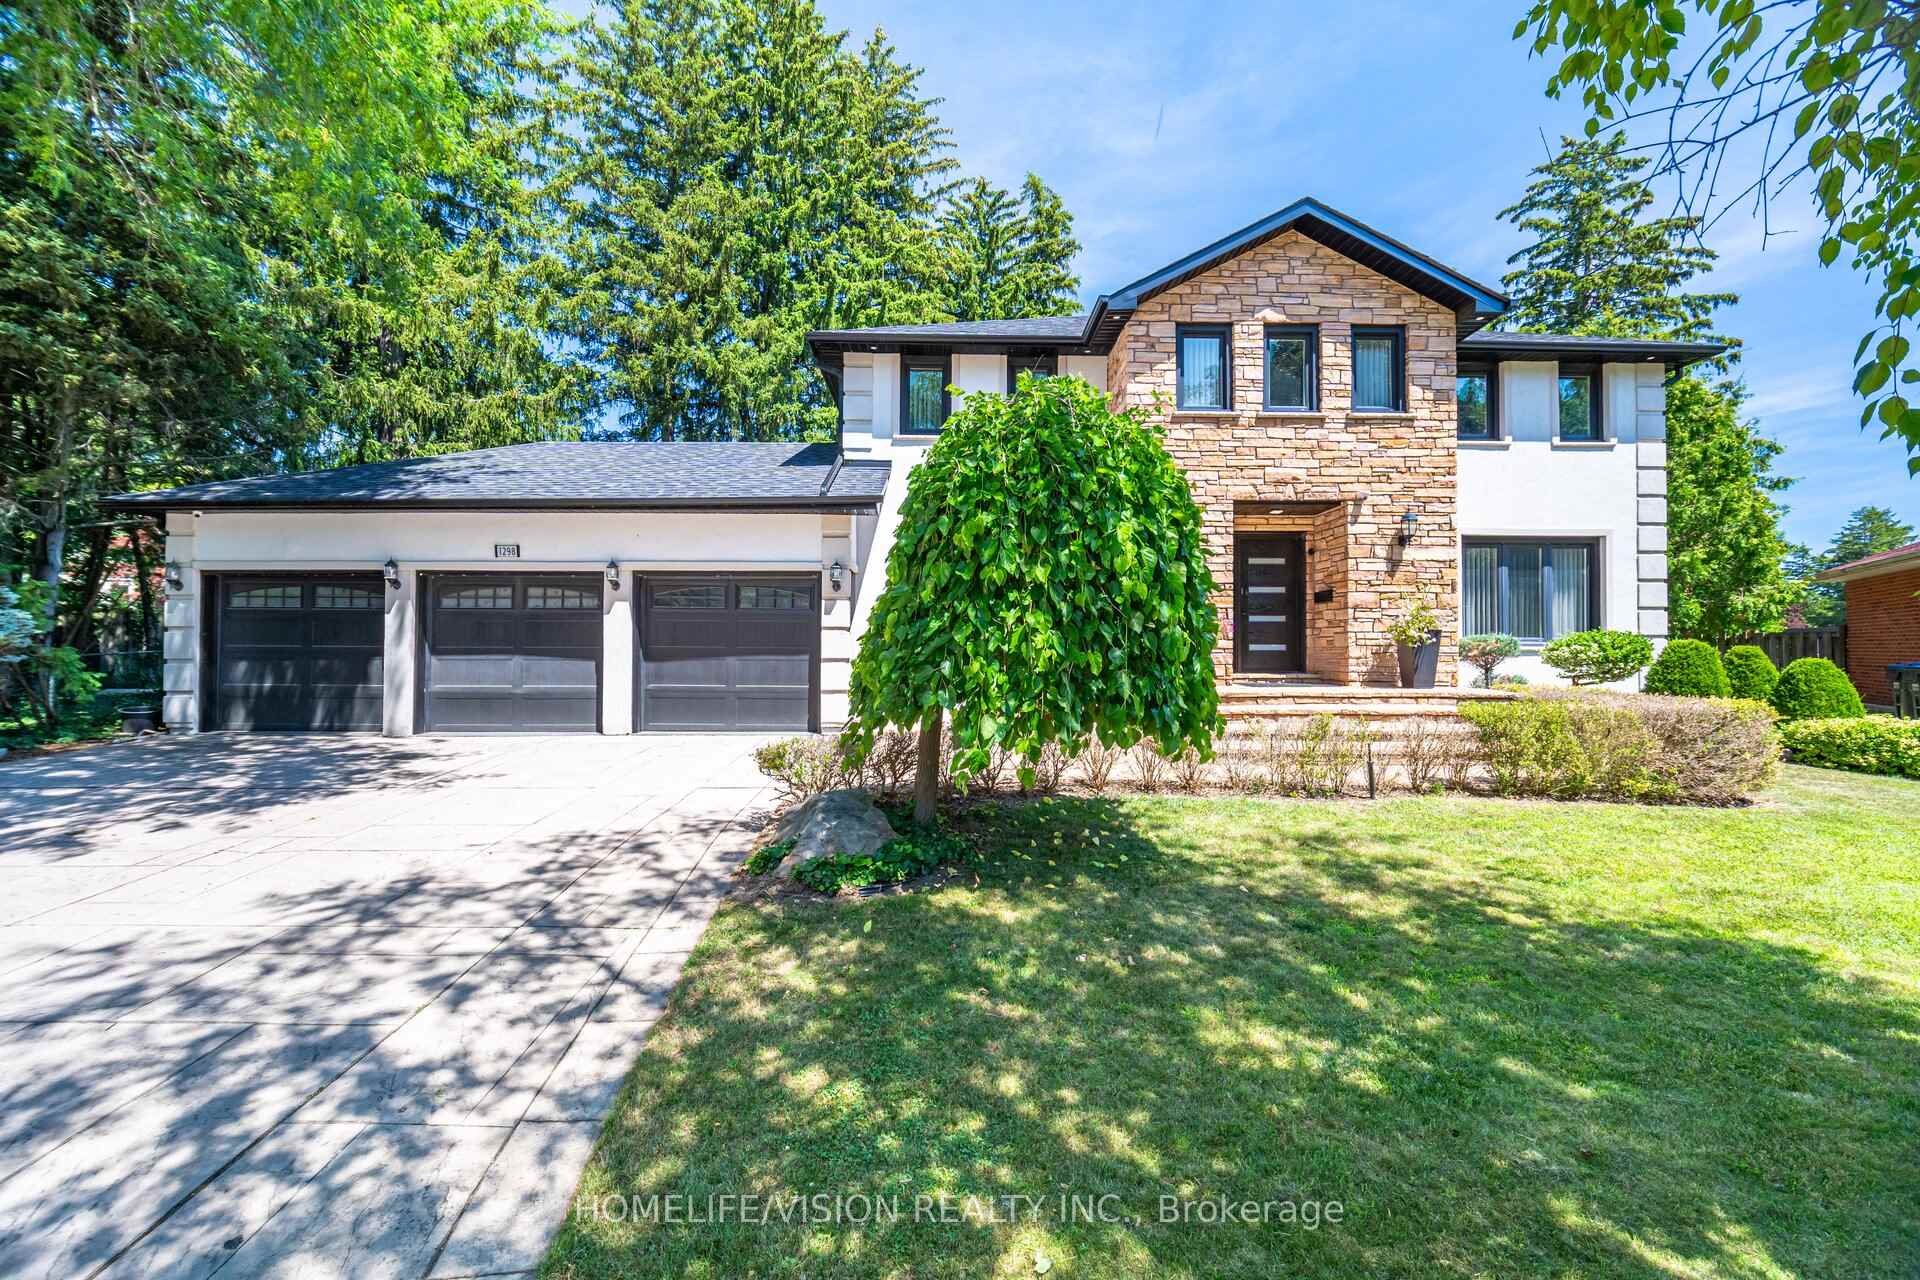
1298 Bunsden Avenue
MISSISSAUGA DETACHED
- Port Credit & Mineola
- 6 Bed
- 4 Bath
- 15 Days on Market
- Virtual Tour
Welcome to 1298 Bunsden Avenue, an exceptional executive residence nestled on a prestigious, tree-lined street in the heart of Sheridan. This beautifully updated home offers an elegant blend of timeless architecture, modern luxury, and exceptional craftsmanship, making it ideal for families seeking refined living in one of Mississauga's most established neighbourhoods.Boasting over 5,000 sq. ft. of finished living space, this impressive home features spacious principal rooms, 5 generous bedrooms, 4 bathrooms, a dedicated home office, and a professionally finished lower level designed for entertaining and everyday family living.The recently renovated gourmet kitchen is the heart of the home, showcasing premium finishes, quality cabinetry, Italian porcelain counter top, and high-end appliances. Thoughtfully designed living and dining spaces flow seamlessly to the private backyard oasis, complete with an in-ground swimming pool, mature landscaping, and multiple outdoor entertaining areas.Situated on a premium lot with a rare three-car garage, this home offers outstanding curb appeal and an exceptional lifestyle. Located minutes from top-rated schools, parks, trails, shopping, major highways, GO Transit, and the vibrant Port Credit waterfront, this is a rare opportunity to own a distinguished home in one of Mississauga's most sought-after communities.Luxury, comfort, and location come together at 1298 Bunsden Avenue-an address you'll be proud to call home.
FOR SALE: $2,799,999
MLS® ID W13513774
Interior Details
Cooling: Central Air
Total Rooms: 13
Kitchens: 1
Building Details
Basement Type: Finished, Full
Fuel: Gas
Garage Type: Attached
Heating: Forced Air
Construction: Stone, Stucco (Plaster)
Parking Details
Parking Spaces: 8
Fee Details
Taxes: $14,426.93
Common Element Included: n
Hydro Included: Yes
Land Details
Cross Streets: Mississauga Rd. & Gatley Rd.
Property Features
Cul de Sac/Dead End
Electric Car Charger
Fenced Yard
Golf
Park
School
Rooms
Bedroom 3: 3.96 x 3.2 ft
Hardwood Floor, His and Hers Closets, Overlooks Frontyard
Hardwood Floor, His and Hers Closets, Overlooks Frontyard
Bedroom 4: 4.22 x 3.81 ft
Hardwood Floor, His and Hers Closets, Overlooks Backyard
Hardwood Floor, His and Hers Closets, Overlooks Backyard
Recreation: 7.82 x 4.27 ft
Laminate, Fireplace, Pot Lights
Laminate, Fireplace, Pot Lights
Living Room: 6.4 x 3.89 ft
Hardwood Floor, LED Lighting, Picture Window
Hardwood Floor, LED Lighting, Picture Window
Primary Bedroom: 6.55 x 3.96 ft
Hardwood Floor, 5 Pc Ensuite, Walk-In Closet(s)
Hardwood Floor, 5 Pc Ensuite, Walk-In Closet(s)
Kitchen: 5.06 x 3.7 ft
Hardwood Floor, Stainless Steel Appl, Centre Island
Hardwood Floor, Stainless Steel Appl, Centre Island
Bedroom 2: 4.27 x 3.96 ft
Hardwood Floor, B/I Closet, Double Closet
Hardwood Floor, B/I Closet, Double Closet
Family Room: 7.62 x 6.02 ft
Gas Fireplace, Wet Bar, W/O To Deck
Gas Fireplace, Wet Bar, W/O To Deck
Dining Room: 4.93 x 3.17 ft
Hardwood Floor, Combined w/Solarium, W/O To Deck
Hardwood Floor, Combined w/Solarium, W/O To Deck
Office: 3.32 x 3.7 ft
Hardwood Floor, Overlooks Frontyard
Hardwood Floor, Overlooks Frontyard
Breakfast: 3.32 x 3.7 ft
Hardwood Floor, Bay Window, Overlooks Backyard
Hardwood Floor, Bay Window, Overlooks Backyard
Game Room: 6.2 x 3.81 ft
Laminate, Window, Pot Lights
Laminate, Window, Pot Lights
Bedroom 5: 3.81 x 2.97 ft
Hardwood Floor, Double Closet, Overlooks Backyard
Hardwood Floor, Double Closet, Overlooks Backyard
Map
Listed by: HOMELIFE/VISION REALTY INC.
*** This website may only be used by consumers that have a bona fide interest in the purchase, sale, or lease of real estate of the type being offered via the website.
**** The data is deemed reliable but is not guaranteed accurate by TRREB.



