
484 Avonwood Drive
MISSISSAUGA DETACHED
- Port Credit & Mineola
- 5 Bed
- 5 Bath
- 15 Days on Market
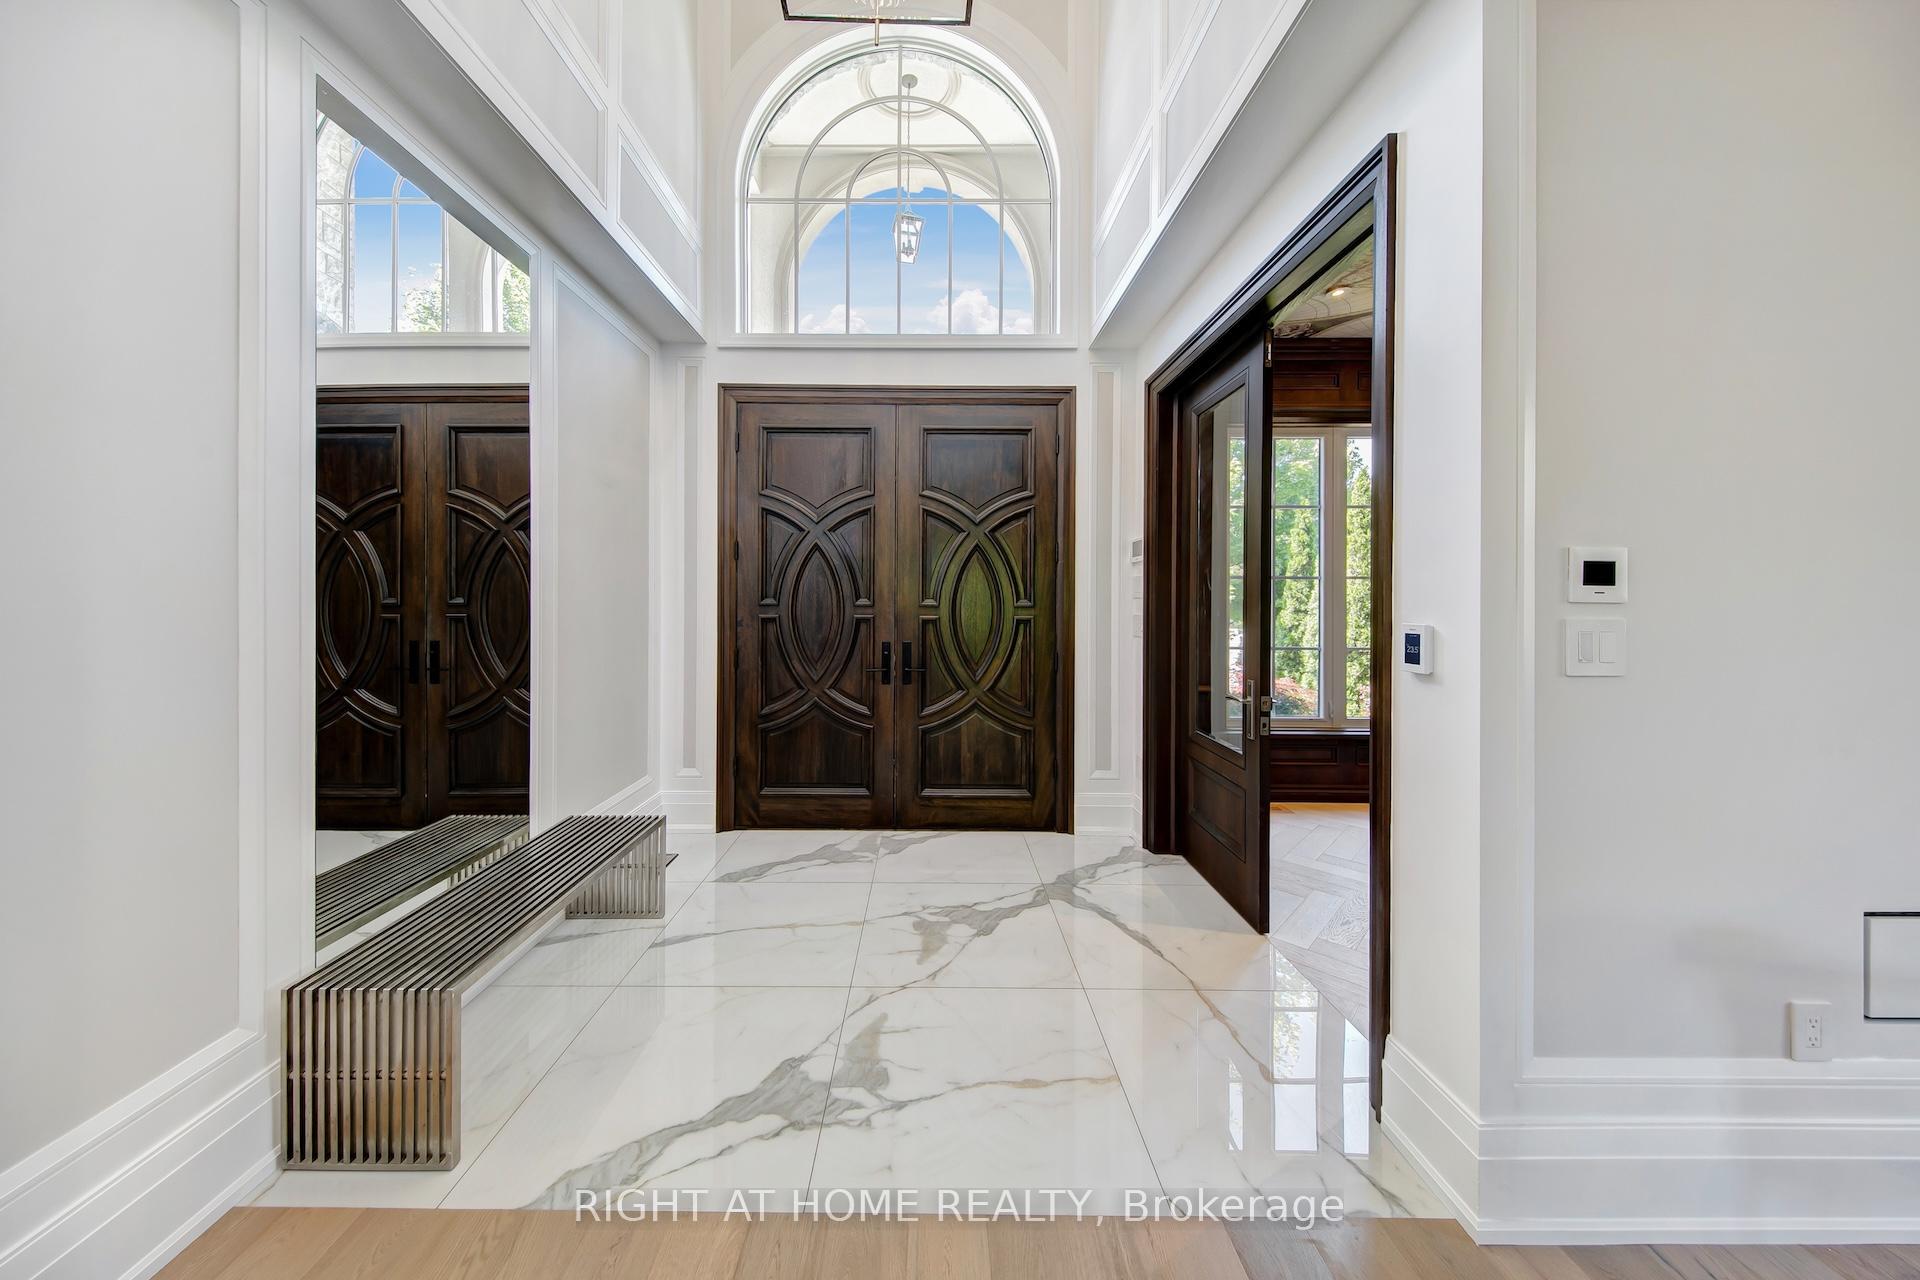
A freshly renovated luxury custom home, built with no expense spared. This remarkable residence showcases the finest building materials and craftsmanship, with a keen attention to detail evident throughout. Step inside and be captivated by the expansive floor-to-ceiling open space, crowned by a central skylight that bathes the home in natural light. The main floor unfolds in a generous open-concept design, perfectly suited to both family gatherings and entertaining. At its heart, the gourmet kitchen is a chef's delight, appointed with premium JennAir appliances, custom cabinetry, and a spacious island. The one-of-a-kind home office impresses with custom built-in cabinetry, elegant panelling, and integrated speakers, all framed by a large window that draws in the outdoors. Upstairs, the residence offers 4+1 bedrooms, including a luxurious primary suite with two expansive walk-in closets. Comfort runs throughout, with a fully heated driveway and heated floors in the basement, foyer, washrooms, and laundry. A central speaker system and state-of-the-art security add a further sense of sophistication and peace of mind. Indulge in the dedicated wine cellar and unwind in your private sauna, or retreat to the basement media room, where a spatial audio setup and built-in bar create the perfect entertainment space. Outside, the expansive deck features a built-in BBQ, bar fridge, and cozy gas fireplace, ideal for intimate evenings under the stars. The beautiful, greenery-framed backyard offers a serene oasis, complete with a rough-in for a future pool. Set on a peaceful street in the prestigious Mineola neighbourhood, this exceptional home is moments from the GO Station, top schools, tranquil parks, and the stunning shores of Lake Ontario.
FOR SALE: $3,670,000
MLS® ID W13536880
Interior Details
Cooling: Central Air
Total Rooms: 11
Kitchens: 1
Building Details
Year Built: 6-15
Basement Type: Finished
Fuel: Gas
Garage Type: Built-In
Heating: Forced Air
Construction: Brick
Parking Details
Parking Spaces: 4
Parking Designation: Private Double
Fee Details
Taxes: $17,751
Common Element Included: n
Land Details
Cross Streets: Lakeshore/Cawthra
Rooms
Bedroom 2: 3.75 x 3.58 ft
Closet Organizers, Hardwood Floor, Pot Lights
Closet Organizers, Hardwood Floor, Pot Lights
Office: 2.68 x 3.65 ft
B/I Bookcase, Large Window, Built-in Speakers
B/I Bookcase, Large Window, Built-in Speakers
Living Room: 3.24 x 6.59 ft
Large Window, Built-in Speakers, Hardwood Floor
Large Window, Built-in Speakers, Hardwood Floor
Recreation: 10.15 x 10.61 ft
B/I Bar, Heated Floor, Fireplace
B/I Bar, Heated Floor, Fireplace
Family Room: 6.13 x 6.33 ft
Fireplace, Overlooks Backyard, Built-in Speakers
Fireplace, Overlooks Backyard, Built-in Speakers
Bedroom 4: 3.96 x 4.56 ft
Semi Ensuite, Closet Organizers, Pot Lights
Semi Ensuite, Closet Organizers, Pot Lights
Dining Room: 2.19 x 4.5 ft
Large Window, W/O To Patio, Built-in Speakers
Large Window, W/O To Patio, Built-in Speakers
Bedroom: 3.57 x 3.42 ft
Heated Floor, Closet, Window
Heated Floor, Closet, Window
Kitchen: 6.03 x 4.5 ft
Modern Kitchen, Centre Island, Built-in Speakers
Modern Kitchen, Centre Island, Built-in Speakers
Primary Bedroom: 4.68 x 5.49 ft
5 Pc Ensuite, Walk-In Closet(s), Built-in Speakers
5 Pc Ensuite, Walk-In Closet(s), Built-in Speakers
Bedroom 3: 4.19 x 4.82 ft
Semi Ensuite, Closet Organizers, Pot Lights
Semi Ensuite, Closet Organizers, Pot Lights
Map
Listed by: RIGHT AT HOME REALTY
*** This website may only be used by consumers that have a bona fide interest in the purchase, sale, or lease of real estate of the type being offered via the website.
**** The data is deemed reliable but is not guaranteed accurate by TRREB.



